Beautiful 2024-Built FREEHOLD Corner Townhome in Prime Woodstock Location! Welcome to this stunning 2,403 sq. ft. freehold corner townhouse located in one of Woodstock's most desirable neighborhoods. Townhome on a premium corner lot just like a detached home. Ideally situated just minutes from Pittock Conservation Area, schools, parks, shopping plazas, the Sikh Temple, Thames River trails, and with easy access to Highways 401 and 403, this exceptional home offers modern living with convenience at your doorstep. Featuring 4 spacious bedrooms and 2.5 bathrooms, this home boasts a bright and functional open-concept layout with 9-ft ceilings, hardwood flooring on the main level, custom tile finishes, oversized windows, and an inviting family room with a cozy fireplace. The modern kitchen is designed for both everyday living and entertaining, offering a centre island, stainless steel appliances, ample cabinetry, and a bright breakfast area with a walkout to the backyard. The second floor features a luxurious primary bedroom with a walk-in closet and 5-piece ensuite, three additional generously sized bedrooms, a shared 4-piece bathroom, and the convenience of second-floor laundry. The unfinished basement provides endless possibilities with a rough-in for future bathroom installation, cold cellar, and excellent potential for additional living space or rental opportunities. Additional highlights include direct garage access into the home and backyard, parking for three vehicles, and a 200-amp electrical panel. A rare opportunity to own a modern, spacious corner townhome in a highly sought-after Woodstock community. Don't miss your chance to make this beautiful home yours!
For sale
C$709,000
100 Cole Ter, Woodstock, ON N4T 0P4
4beds
3baths
Townhouse
Built in ----
4,893 Square Feet Lot
$-- Zestimate®
C$--/sqft
C$-- HOA
What's special
- 6 hours |
- 1 |
- 0 |
Zillow last checked:
Listing updated:
Listed by:
CENTURY 21 LEADING EDGE REALTY INC.
Source: TRREB,MLS®#: X13623024 Originating MLS®#: Toronto Regional Real Estate Board
Originating MLS®#: Toronto Regional Real Estate BoardFacts & features
Interior
Bedrooms & bathrooms
- Bedrooms: 4
- Bathrooms: 3
Primary bedroom
- Level: Second
- Dimensions: 4.27 x 4.75
Bedroom 2
- Level: Second
- Dimensions: 2.99 x 3.84
Bedroom 3
- Level: Second
- Dimensions: 2.92 x 3
Bedroom 4
- Level: Second
- Dimensions: 2.72 x 4.02
Breakfast
- Level: Main
- Dimensions: 2.74 x 2.74
Dining room
- Level: Main
- Dimensions: 3.54 x 5.05
Great room
- Level: Main
- Dimensions: 5.97 x 3
Kitchen
- Level: Main
- Dimensions: 2.74 x 3.35
Heating
- Forced Air, Gas
Cooling
- Central Air
Features
- Basement: Unfinished
- Has fireplace: Yes
- Fireplace features: Electric
Interior area
- Living area range: 2000-2500 null
Video & virtual tour
Property
Parking
- Total spaces: 3
- Parking features: Available
- Has garage: Yes
Features
- Stories: 2
- Pool features: None
Lot
- Size: 4,893 Square Feet
- Features: Place Of Worship, School, Rectangular Lot
Details
- Other equipment: Sump Pump
Construction
Type & style
- Home type: Townhouse
- Property subtype: Townhouse
Materials
- Brick
- Foundation: Concrete
- Roof: Shingle
Utilities & green energy
- Sewer: Sewer
Community & HOA
Location
- Region: Woodstock
Financial & listing details
- Annual tax amount: C$5,400
- Date on market: 7/30/2026
CENTURY 21 LEADING EDGE REALTY INC.
CENTURY 21 LEADING EDGE REALTY INC.
By pressing Contact Agent, you agree that the real estate professional identified above may call/text you about your search, which may involve use of automated means and pre-recorded/artificial voices. You don't need to consent as a condition of buying any property, goods, or services. Message/data rates may apply. You also agree to our Terms of Use. Zillow does not endorse any real estate professionals. We may share information about your recent and future site activity with your agent to help them understand what you're looking for in a home.
Price history
Price history is unavailable.
Public tax history
Tax history is unavailable.
Climate risks
Neighborhood: N4S
Nearby schools
GreatSchools rating
No schools nearby
We couldn't find any schools near this home.
- C$2,5004 bd3 ba-- sqft141 Cole Ter, Woodstock, ON N4T0P4For Rent

- C$640,0004 bd3 ba-- sqft734 Khalsa Dr, Woodstock, ON N4T0P4For Sale

- C$625,0004 bd3 ba-- sqft133 Cole Ter, Woodstock, ON N4T0P4For Sale
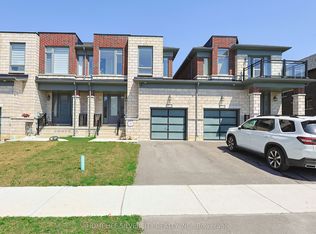
- C$662,0134 bd3 ba1.8k sqft143 Cole Ter, Woodstock, ON N4T0P4Sold

- C$689,9994 bd3 ba-- sqft619 Bedi Dr, Woodstock, ON N4T0P2For Sale
- C$669,0004 bd3 ba-- sqft842 Sobeski Ave, Woodstock, ON N4T0P2For Sale
- C$862,5004 bd3 ba2.6k sqft822 Sobeski Ave, Woodstock, ON N4T0P2Sold
- C$773,5004 bd3 ba2.6k sqft815 Sobeski Ave, Woodstock, ON N4T0P1Sold
Similar homes
- C$665,0004 bd3 ba-- sqft920 Sobeski Ave, Woodstock, ON N4T 0N7For Sale
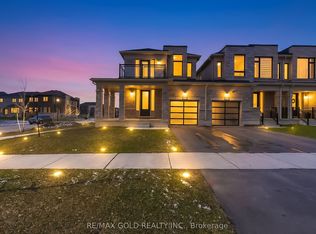 MLS ID #X13610350, RE/MAX GOLD REALTY INC.. TRREB
 - C$640,0004 bd3 ba-- sqft734 Khalsa Dr, Woodstock, ON N4T 0P4For SaleMLS ID #X13577744, CENTURY 21 RED STAR REALTY INC.. TRREB
- C$669,0004 bd3 ba-- sqft842 Sobeski Ave, Woodstock, ON N4T 0P2For Sale
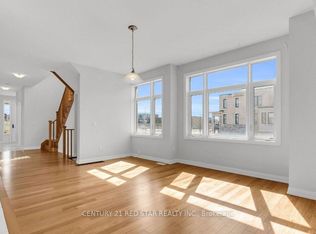 MLS ID #X13603258, CENTURY 21 RED STAR REALTY INC.. TRREB
 - C$625,0004 bd3 ba-- sqft133 Cole Ter, Woodstock, ON N4T 0P4For SaleMLS ID #X13562730, HOMELIFE SILVERCITY REALTY INC.. TRREB
- C$599,9993 bd3 ba-- sqft908 Sobeski Ave, Woodstock, ON N4T 0N7For SaleMLS ID #X13614256, ROYAL LEPAGE MEADOWTOWNE REALTY. TRREB
- C$749,9004 bd4 ba1.6k sqft792 Arthur Parker Ave, Woodstock, ON N4T 0G7For SaleMLS ID #40851453, Rajvir Grewal, Broker, Re/Max GOLD REALTY INC. ITSO
- C$615,0004 bd3 ba-- sqft844 Sobeski Ave, Woodstock, ON N4T 0N9For SaleMLS ID #X13603076, CENTURY 21 RED STAR REALTY INC.. TRREB
- C$759,9004 bd3 ba1.1k sqft269 Pittock Park Rd #9, Woodstock, ON N4S 7W2For SaleMLS ID #40852002, Sidhu Manny Singh, Salesperson, ROYAL LEPAGE FLOWER CITY REALTY 304. ITSO
- C$749,9004 bd4 ba-- sqft498 Fairway Rd, Woodstock, ON N4T 0J1For SaleMLS ID #X13618470, HOMELIFE/MIRACLE REALTY LTD. TRREB
- C$799,9004 bd3 ba-- sqft1454 Upper Thames Dr, Woodstock, ON N4T 0H4For SaleMLS ID #X13614244, RE/MAX OPTIMUM REALTY. TRREB
- C$749,0004 bd4 ba-- sqft247 Pittock Park Rd, Woodstock, ON N4S 7W2For SaleMLS ID #X13622830, INTERCITY REALTY INC.. TRREB
- C$748,9004 bd3 ba2.2k sqft1149 Upper Thames Dr, Woodstock, ON N4T 0H4For SaleMLS ID #40849803, Ruby Thambiah, Salesperson, Re/Max REALTY SERVICES INC M. ITSO
- C$719,9005 bd2 ba-- sqft445 Vincent St, Woodstock, ON N4S 5M9For SaleMLS ID #X13609252, Gale Group Realty Brokerage Ltd. TRREB
- C$689,9994 bd3 ba-- sqft619 Bedi Dr, Woodstock, ON N4T 0P2For SaleMLS ID #X13155524, Century 21 Heritage House Ltd Brokerage. TRREB
- C$650,0003 bd3 ba-- sqft528 Baldwin Cres, Woodstock, ON N4T 0G4For SaleMLS ID #X13598572, Century 21 Heritage House Ltd Brokerage. TRREB
- C$749,0005 bd5 ba-- sqft812 Halifax Rd, Woodstock, ON N4T 0C6For SaleMLS ID #X13606398, RE/MAX GOLD REALTY INC.. TRREB
- C$569,9003 bd3 ba-- sqft851 Edinburgh Dr, Woodstock, ON N4T 0N6For SaleMLS ID #X13606008, PG DIRECT REALTY LTD.. TRREB
- C$749,0004 bd-- ba-- sqft806 Sobeski Ave, Woodstock, ON N4T 0P2For SaleMLS ID #40846022, Sunny Sangha, Salesperson, Remax Excellence Real Estate Brokerage. ITSO
- C$599,9003 bd4 ba1.4k sqft414 Thompson St, Woodstock, ON N4T 0G7For SaleMLS ID #40851219, Matthew Fierling, Broker of Record, Flux Realty. ITSO
- C$525,0003 bd3 ba1.5k sqft1450 Caen Ave, Woodstock, ON N4T 0J7For SaleMLS ID #40852447, Surjit Sam Pablay, Broker of Record, CENTURY 21 RIGHT TIME REAL ESTATE INC.. ITSO
