Visit REALTOR website for additional information. Welcome to easy, low-maintenance living in one of North Woodstock's most desirable family-friendly neighbourhoods! This beautifully maintained freehold townhouse offers the perfect combination of style, comfort, and convenience. Step inside to a bright, open-concept main floor featuring a spacious living room and a large eat-in kitchen designed for everyday living and entertaining. The kitchen is complete with stainless steel appliances, a centre island, and an abundance of natural light. Patio doors lead to a finished deck overlooking peaceful greenery, creating the perfect outdoor space to relax or enjoy summer BBQs. A convenient2-piece powder room completes the main level. Upstairs, the spacious primary suite offers a large walk-in closet and a private 3-piece ensuite. Two additional generously sized bedrooms, a4-piece main bathroom, and the convenience of second-floor laundry make this home ideal for families or busy professionals. Additional features include an attached single-car garage, private driveway parking, and a functional layout that maximizes every square foot. Located in a sought-after neighbourhood, you'll be just minutes from Highways 401 & 403, the Toyota Plant, schools, parks, walking trails, sports complex, places of worship, and all the amenities Woodstock has to offer. Whether you're a first-time buyer, growing family, or investor, this move-in ready home is one you won't want to miss! **Photos have been virtually staged**
For sale
C$569,900
851 Edinburgh Dr, Woodstock, ON N4T 0N6
3beds
3baths
Townhouse
Built in ----
1,724 Square Feet Lot
$-- Zestimate®
C$--/sqft
C$-- HOA
What's special
Bright open-concept main floorLarge eat-in kitchenStainless steel appliancesCentre islandAbundance of natural lightSpacious primary suiteLarge walk-in closet
- 33 days |
- 7 |
- 0 |
Zillow last checked:
Listing updated:
Listed by:
PG DIRECT REALTY LTD.
Source: TRREB,MLS®#: X13606008 Originating MLS®#: Toronto Regional Real Estate Board
Originating MLS®#: Toronto Regional Real Estate BoardFacts & features
Interior
Bedrooms & bathrooms
- Bedrooms: 3
- Bathrooms: 3
Primary bedroom
- Level: Second
- Dimensions: 4.88 x 3.66
Bedroom 2
- Level: Second
- Dimensions: 3.2 x 3.14
Bedroom 3
- Level: Second
- Dimensions: 3.2 x 2.8
Foyer
- Level: Main
- Dimensions: 2.13 x 1.62
Kitchen
- Level: Main
- Dimensions: 5.49 x 2.59
Living room
- Level: Main
- Dimensions: 4.6 x 3.51
Heating
- Forced Air, Gas
Cooling
- Central Air
Appliances
- Included: Water Heater Owned
Features
- Basement: Full,Finished
- Has fireplace: No
Interior area
- Living area range: 1100-1500 null
Property
Parking
- Total spaces: 2
- Parking features: Private
- Has garage: Yes
Features
- Stories: 2
- Patio & porch: Deck, Porch
- Pool features: None
Lot
- Size: 1,724 Square Feet
- Features: Golf, Park, Place Of Worship, Rec./Commun.Centre, School, School Bus Route
Details
- Parcel number: 001344032
- Other equipment: Sump Pump
Construction
Type & style
- Home type: Townhouse
- Property subtype: Townhouse
Materials
- Brick, Vinyl Siding
- Foundation: Poured Concrete
- Roof: Asphalt Shingle
Utilities & green energy
- Sewer: Sewer
Community & HOA
Location
- Region: Woodstock
Financial & listing details
- Tax assessed value: C$213,000
- Annual tax amount: C$3,878
- Date on market: 7/25/2026
Price history
Price history is unavailable.
Public tax history
Tax history is unavailable.
Climate risks
Neighborhood: N4T
Nearby schools
GreatSchools rating
No schools nearby
We couldn't find any schools near this home.
- C$--3 bd2 ba1.6k sqft861 Edinburgh Dr, Woodstock, ON N4T0N6Off Market
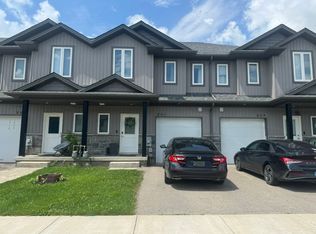
- C$749,9004 bd4 ba1.6k sqft792 Arthur Parker Ave, Woodstock, ON N4T0G7For Sale

- C$645,0003 bd3 ba1.1k sqft605 Baldwin Cres, Woodstock, ON N4T0G5Sold
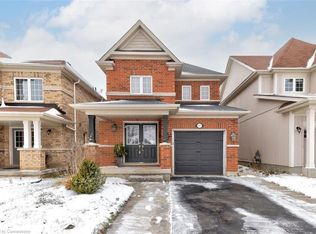
- C$--3 bd2 ba1.2k sqft881 Edinburgh Dr, Woodstock, ON N4T0L5Off Market
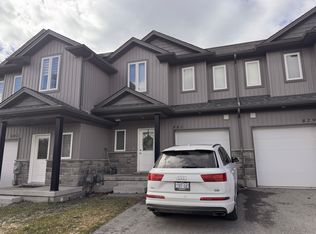
- C$662,5003 bd3 ba1.8k sqft679 Baldwin Cres, Woodstock, ON N4T0G5Sold
- C$---- bd-- ba-- sqft910 Edinburgh Dr E, Woodstock, ON N4T0L5Off Market
- C$620,0002 bd2 ba-- sqft216 Palmer Ln, Woodstock, ON N4T0G5For Sale
- C$630,0003 bd3 ba1.6k sqft561 Baldwin Cres, Woodstock, ON N4T0G4Sold
Similar homes
- C$649,0003 bd3 ba-- sqft184 Huntingford Trl, Woodstock, ON N4T 0M4For Sale
 MLS ID #X13625456, RE/MAX CROSSROADS REALTY INC.. TRREB
 - C$634,0002 bd3 ba-- sqft528 Baldwin Cres, Woodstock, ON N4T 0G4For Sale
 MLS ID #X13695084, Century 21 Heritage House Ltd Brokerage. TRREB
 - C$615,0004 bd3 ba-- sqft844 Sobeski Ave, Woodstock, ON N4T 0N9For Sale
 MLS ID #X13603076, CENTURY 21 RED STAR REALTY INC.. TRREB
 - C$620,0002 bd2 ba-- sqft216 Palmer Ln, Woodstock, ON N4T 0G5For Sale
 MLS ID #X13175008, COLDWELL BANKER THE REAL ESTATE CENTRE. TRREB
 - C$549,9992 bd2 ba-- sqft808 Garden Court Cres, Woodstock, ON N4T 0A3For SaleMLS ID #X13657280, Gale Group Realty Brokerage Ltd. TRREB
- C$585,0003 bd3 ba-- sqft292 Falcon Dr #14, Woodstock, ON N4T 0C1For SaleMLS ID #X13593528, CENTURY 21 FIRST CANADIAN CORP. TRREB
- C$560,9733 bd3 ba-- sqft1928 Dunkirk Ave, Woodstock, ON N4T 0L7For SaleMLS ID #X13595980, EXP REALTY. TRREB
- C$584,9003 bd2 ba-- sqft27 Cronyn St, Woodstock, ON N4S 3T4For SaleMLS ID #X13703268, The Realty Firm Inc.. TRREB
- C$660,0003 bd3 ba-- sqft103 Links Cres, Woodstock, ON N4T 0K7For SaleMLS ID #X13719164, TRIMAXX REALTY LTD.. TRREB
- C$549,9992 bd2 ba-- sqft804 Garden Court Cres, Woodstock, ON N4T 1W6For SaleMLS ID #X13657416, Gale Group Realty Brokerage Ltd. TRREB
- C$619,0003 bd4 ba-- sqft1561 Dunkirk Ave, Woodstock, ON N4T 0J9For SaleMLS ID #X13663462, RE/MAX REALTY SERVICES INC.. TRREB
- C$579,0003 bd3 ba-- sqft8 Mohican Dr, Woodstock, ON N4T 1H5For SaleMLS ID #X13481178, Century 21 Heritage House Ltd Brokerage. TRREB
- C$589,0003 bd3 ba-- sqft491 Nova Scotia Ct E #13, Woodstock, ON N4S 8Z2For SaleMLS ID #X13583838, Gale Group Realty Brokerage Ltd. TRREB
- C$599,9003 bd3 ba-- sqft3C Balsam St, East Zorra Tavistock, ON N0J 1M0New ConstructionMLS ID #X13608486, CORCORAN HORIZON REALTY. TRREB
- C$599,9993 bd1 ba-- sqft312 Leinster St, Woodstock, ON N4S 7E7For SaleMLS ID #X13592012, Gale Group Realty Brokerage Ltd. TRREB
- C$544,9003 bd2 ba-- sqft91 Winniett St, Woodstock, ON N4S 5Z6For SaleMLS ID #X13656936, RE/MAX a-b Realty Ltd Brokerage. TRREB
- C$510,0003 bd3 ba-- sqft176 Ferguson Dr #18, Woodstock, ON N4V 0C6For SaleMLS ID #X13657832, NU-VISTA PINNACLE REALTY BROKERAGE INC. TRREB
- C$499,0002 bd1 ba1k sqft61 Maud St, Woodstock, ON N4S 3Y5New ConstructionMLS ID #40857858, Nicole Brand, Salesperson, RE/MAX TWIN CITY REALTY INC.. ITSO
- C$506,9003 bd3 ba-- sqft50 Blandford St #2, Woodstock, ON N4S 7H6For SaleMLS ID #X13494156, Century 21 Heritage House Ltd Brokerage. TRREB
- C$499,0003 bd2 ba-- sqft48 Naskapi St, Woodstock, ON N4T 1G6For SaleMLS ID #X13640636, The Realty Firm Inc.. TRREB
