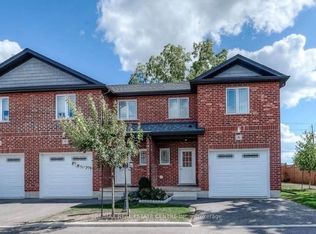
Welcome to this beautiful all-brick end-unit condo located in one of North-East Woodstock's most sought-after neighbourhoods! Offering 3 bedrooms, 2.5 bathrooms, an attached garage, and affordable condo fees, this move-in-ready home combines modern comfort with an unbeatable location. Step inside to a bright, open-concept main floor featuring 9-foot ceilings and an abundance of natural light. The well-appointed kitchen flows seamlessly into the spacious dining area, complete with sliding patio doors leading to a private south-facing deck-perfect for morning coffee, summer BBQs, or simply relaxing outdoors. The inviting living room provides the ideal space for entertaining family and friends or unwinding after a long day. Upstairs, you'll find three generously sized bedrooms, including a spacious primary retreat featuring elegant double-door entry, a large walk-in closet, and a private ensuite bathroom. Two additional bedrooms offer plenty of space for children, guests, or a home office, along with a full 4-piece main bathroom. The unfinished basement presents endless possibilities to customize the space to suit your lifestyle, whether you envision a recreation room, home gym, office, or additional living area. Ideally situated within walking distance to schools, parks, shopping, and everyday amenities, and just a 5-minute drive to Highway 401, this home is perfectly positioned for commuters and families alike. End-unit condos in this well-established neighbourhood are an infrequent offering, making this property an excellent opportunity for buyers seeking space, convenience, and low-maintenance living.
For sale
C$585,000
292 Falcon Dr #14, Woodstock, ON N4T 0C1
3beds
3baths
Townhouse
Built in ----
-- sqft lot
$-- Zestimate®
C$--/sqft
C$200/mo HOA
What's special
- 31 days |
- 2 |
- 0 |
Zillow last checked:
Listing updated:
Listed by:
CENTURY 21 FIRST CANADIAN CORP
Source: TRREB,MLS®#: X13593528 Originating MLS®#: London and St. Thomas Association of REALTORS
Originating MLS®#: London and St. Thomas Association of REALTORSFacts & features
Interior
Bedrooms & bathrooms
- Bedrooms: 3
- Bathrooms: 3
Primary bedroom
- Level: Second
- Dimensions: 4.76 x 4.34
Bedroom 2
- Level: Second
- Dimensions: 3.69 x 5.16
Bedroom 3
- Level: Second
- Dimensions: 3.04 x 3.89
Dining room
- Level: Main
- Dimensions: 3.08 x 2.96
Kitchen
- Level: Main
- Dimensions: 3.08 x 2.75
Living room
- Level: Main
- Dimensions: 3.29 x 5.23
Recreation
- Level: Basement
- Dimensions: 6.35 x 10.47
Heating
- Forced Air, Gas
Cooling
- Central Air
Appliances
- Included: Water Heater Owned
- Laundry: In Basement, In Bathroom, Sink
Features
- ERV/HRV
- Basement: Unfinished
- Has fireplace: No
Interior area
- Living area range: 1200-1399 null
Property
Parking
- Total spaces: 2
- Parking features: Private
- Has garage: Yes
Features
- Stories: 2
Lot
- Features: Rec./Commun.Centre, Public Transit, Place Of Worship, School Bus Route, School, Park
- Topography: Flat
Details
- Parcel number: 004180014
Construction
Type & style
- Home type: Townhouse
- Property subtype: Townhouse
Materials
- Brick
- Foundation: Poured Concrete
- Roof: Shingle
Community & HOA
HOA
- Services included: Parking Included
- HOA fee: C$200 monthly
- HOA name: OSCP
Location
- Region: Woodstock
Financial & listing details
- Annual tax amount: C$3,842
- Date on market: 7/22/2026
Price history
Price history is unavailable.
Public tax history
Tax history is unavailable.
Climate risks
Neighborhood: N4T
Nearby schools
GreatSchools rating
No schools nearby
We couldn't find any schools near this home.
- C$2,4503 bd4 ba-- sqft292 Falcon Dr #8, Woodstock, ON N4T0C1For Rent
- C$669,0003 bd2 ba-- sqft1192 Caen Ave, Woodstock, ON N4T0G3For Sale

- C$649,9003 bd3 ba-- sqft1180 Caen Ave, Woodstock, ON N4T0G3For Sale

- C$---- bd-- ba-- sqft53 Herons Lndg #31, Woodstock, ON N4T1V2Off Market
- C$500,0002 bd3 ba1.1k sqft53 Herons Lndg UNIT 27, Woodstock, ON N4T1V2Sold
- C$669,9003 bd3 ba-- sqft507 Hummingbird Cres, Woodstock, ON N4T1V9New Construction
- C$665,0003 bd3 ba1.6k sqft505 Hummingbird Cres, Woodstock, ON N4T1V9Sold
- C$555,0003 bd3 ba1.4k sqft257 Falcon Dr, Woodstock, ON N4T0A1Sold
Similar homes
- C$619,0003 bd4 ba-- sqft1561 Dunkirk Ave, Woodstock, ON N4T 0J9For Sale
 MLS ID #X13663462, RE/MAX REALTY SERVICES INC.. TRREB
 - C$634,0002 bd3 ba-- sqft528 Baldwin Cres, Woodstock, ON N4T 0G4For Sale
 MLS ID #X13695084, Century 21 Heritage House Ltd Brokerage. TRREB
 - C$649,9003 bd3 ba-- sqft1180 Caen Ave, Woodstock, ON N4T 0G3For SaleMLS ID #X13593060, Century 21 Heritage House Ltd Brokerage. TRREB
- C$525,0004 bd2 ba1k sqft1037 Warwick St, Woodstock, ON N4S 4S3For Sale
 MLS ID #40856774, Mellissa King, Salesperson, CENTURY 21 HERITAGE HOUSE LTD.. ITSO
 - C$639,9993 bd3 ba-- sqft908 Sobeski Ave, Woodstock, ON N4T 0N7For SaleMLS ID #X13614256, ROYAL LEPAGE MEADOWTOWNE REALTY. TRREB
- C$695,0003 bd3 ba-- sqft57 Wendy Calder Pl, Woodstock, ON N4T 1T4For SaleMLS ID #X13688462, Century 21 Heritage House Ltd Brokerage. TRREB
- C$620,0002 bd2 ba-- sqft216 Palmer Ln, Woodstock, ON N4T 0G5For SaleMLS ID #X13175008, COLDWELL BANKER THE REAL ESTATE CENTRE. TRREB
- C$579,0003 bd3 ba-- sqft8 Mohican Dr, Woodstock, ON N4T 1H5For SaleMLS ID #X13481178, Century 21 Heritage House Ltd Brokerage. TRREB
- C$510,0003 bd3 ba-- sqft176 Ferguson Dr #18, Woodstock, ON N4V 0C6For SaleMLS ID #X13657832, NU-VISTA PINNACLE REALTY BROKERAGE INC. TRREB
- C$649,0003 bd3 ba-- sqft184 Huntingford Trl, Woodstock, ON N4T 0M4For SaleMLS ID #X13625456, RE/MAX CROSSROADS REALTY INC.. TRREB
- C$599,9003 bd3 ba-- sqft3C Balsam St, East Zorra Tavistock, ON N0J 1M0New ConstructionMLS ID #X13608486, CORCORAN HORIZON REALTY. TRREB
- C$589,0002 bd2 ba-- sqft120 Sydenham St, Woodstock, ON N4S 7B5For SaleMLS ID #X13647054, OAK AND KEY REAL ESTATE. TRREB
- C$382,5003 bd2 ba-- sqft43 Blandford St #7, Woodstock, ON N4S 7H7For SaleMLS ID #X13683292, Century 21 Heritage House Ltd Brokerage. TRREB
- C$399,9903 bd2 ba-- sqft1115 Nellis St #33, Woodstock, ON N4T 1P6For SaleMLS ID #X13664410, Century 21 Heritage House Ltd Brokerage. TRREB
- C$649,9004 bd2 ba-- sqft812 Hughson St, Woodstock, ON N4S 4P7For SaleMLS ID #X13658200, Century 21 Heritage House Ltd Brokerage. TRREB
- C$569,0004 bd3 ba-- sqft729 Hounsfield St, Woodstock, ON N4S 1P3For SaleMLS ID #X12851848, Century 21 Heritage House Ltd Brokerage. TRREB
- C$599,9002 bd2 ba1.3k sqft44 Main St #9, East Zorra Tavistock, ON N0J 1M0For SaleMLS ID #40847480, Ajay Shah, Broker of Record, HOMELIFE MIRACLE REALTY LTD. ITSO
- C$635,0003 bd2 ba-- sqft115 Fairview Cres, Woodstock, ON N4S 6L6For SaleMLS ID #X13654872, MAKEY REAL ESTATE INC.. TRREB
- C$749,9004 bd3 ba-- sqft1048 Alberni Rd, Woodstock, ON N4T 0E8For SaleCentury 21 Canada
- C$749,0005 bd5 ba-- sqft812 Halifax Rd, Woodstock, ON N4T 0C6For SaleMLS ID #X13654382, RE/MAX GOLD REALTY INC.. TRREB
