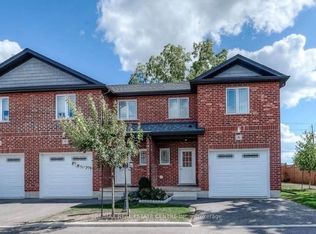
Welcome to 27-53 Herons Landing, a bright one level condominium perfect for low-maintenance living. This immaculate bungalow townhome offers an open floor plan in a highly desirable complex where the grass is cut, snow is cleared, and the landscaping is beautifully maintained - just lock the door and go! Embrace the benefits of a carefree lifestyle in a peaceful setting, where you can enjoy scenic surroundings and the convenience of nearby amenities. Step inside the front of the home to your eat-in kitchen at with ample cabinetry for storage. Leading into the living/dining room you can enjoy the cozy corner gas fireplace and patio doors leading to a private deck with roll-out awning. The spacious main floor primary bedroom features a large closet and 4-piece ensuite, while a convenient 2-piece bath with laundry adds practicality. The finished lower level offers a generous recreation/family room with another gas fireplace, an extra bedroom, 3-piece bath, a storage/workshop room, and an owned water softener in the utility room. Located in a quiet, sought-after neighbourhood near conservation trails, shopping, parks, and with easy 401/403 access, this home is ideal for retirees, professionals, or anyone looking to downsize without sacrificing style or comfort. Don’t miss this opportunity to make this lovely home your own and step into a forever retreat that offers peace, comfort, and easy living!
Sold for $500,000
C$500,000
53 Herons Lndg Unit 27, Woodstock, ON N4T 1V2
2beds
1,127sqft
Condo/Apt Unit, Residential, Condominium
Built in 2004
-- sqft lot
$-- Zestimate®
C$444/sqft
C$2,329 Estimated rent
Home value
Not available
Estimated sales range
Not available
Not available
Owner options
List your home for rent
C$2,329/mo
Rent Zestimate®
Find your next renter with Zillow Rental Manager. Plus, with online applications, you can quickly screen prospective tenants – for free.
C$2,329/mo
Rent Zestimate®
Refinance and save
C$2,572/mo
Est. payment
Refinancing to a lower rate could help reduce your monthly payments and save thousands over the life of the loan.
C$2,572/mo
Est. payment
Explore your selling options
Work with a Zillow partner agent
Leverage their expertise and Zillow's premium Showcase listings to get your home seen by more buyers.
Get startedList with your own agent
Get your home in front of millions of buyers by listing it on Zillow.
Learn how to do itSell it yourself
Take full control of how buyers see your home on Zillow by listing For Sale by Owner (FSBO).
List your homeWhat's special
Open floor planCozy corner gas fireplaceLarge closetFinished lower levelExtra bedroom
Zillow last checked:
Listing updated:
Listed by:
Susie Hegan, Salesperson,
RE/MAX TWIN CITY REALTY INC.
Source: ITSO,MLS®#: 40722260Originating MLS®#: Cornerstone Association of REALTORS®
Facts & features
Interior
Bedrooms & bathrooms
- Bedrooms: 2
- Bathrooms: 3
- Full bathrooms: 2
- 1/2 bathrooms: 1
- Main level bathrooms: 2
- Main level bedrooms: 1
Other
- Level: Main
Bedroom
- Level: Basement
Bathroom
- Features: 2-Piece, Laundry
- Level: Main
Bathroom
- Features: 3-Piece
- Level: Basement
Other
- Features: 4-Piece
- Level: Main
Breakfast room
- Level: Main
Dining room
- Level: Main
Family room
- Features: Fireplace
- Level: Basement
Kitchen
- Level: Main
Living room
- Features: Fireplace
- Level: Main
Storage
- Level: Basement
Utility room
- Level: Basement
Heating
- Fireplace-Gas, Forced Air, Natural Gas
Cooling
- Central Air
Appliances
- Included: Water Softener, Dishwasher, Dryer, Refrigerator, Stove, Washer
- Laundry: Laundry Closet, Main Level
Features
- Central Vacuum
- Basement: Full,Finished
- Number of fireplaces: 2
- Fireplace features: Family Room, Living Room
Interior area
- Total structure area: 1,839
- Total interior livable area: 1,127 sqft
- Finished area above ground: 1,127
- Finished area below ground: 712
Property
Parking
- Total spaces: 2
- Parking features: Attached Garage, Private Drive Single Wide
- Attached garage spaces: 1
- Uncovered spaces: 1
Features
- Patio & porch: Deck
- Frontage type: North
Lot
- Features: Urban, Hospital, Major Highway, Place of Worship, Playground Nearby, Public Transit, Schools, Shopping Nearby, Trails
Details
- Parcel number: 003610027
- Zoning: R1
Construction
Type & style
- Home type: Condo
- Architectural style: 1 Storey/Apt
- Property subtype: Condo/Apt Unit, Residential, Condominium
- Attached to another structure: Yes
Materials
- Brick
- Roof: Shingle
Condition
- 16-30 Years
- New construction: No
- Year built: 2004
Utilities & green energy
- Sewer: Sewer (Municipal)
- Water: Municipal
Community & HOA
HOA
- Has HOA: Yes
- Amenities included: BBQs Permitted, Parking
- Services included: Insurance, Building Maintenance, Common Elements, Decks, Maintenance Grounds, Parking, Roof, Snow Removal
- HOA fee: C$458 monthly
Location
- Region: Woodstock
Financial & listing details
- Price per square foot: C$444/sqft
- Annual tax amount: C$4,233
- Date on market: 5/28/2025
- Inclusions: Central Vac, Dishwasher, Dryer, Refrigerator, Stove, Washer, Water Softener (As-Is)
Price history
| Date | Event | Price |
|---|---|---|
| 6/26/2025 | Sold | C$500,000C$444/sqft |
Source: ITSO #40722260 Report a problem | ||
Public tax history
Tax history is unavailable.
Neighborhood: N4T
Nearby homes
- C$---- bd-- ba-- sqft53 Herons Lndg #31, Woodstock, ON N4T1V2Off Market
- C$590,0003 bd3 ba1.4k sqft62 Cardinal Dr, Woodstock, ON N4T1S9Sold

- C$585,0003 bd3 ba-- sqft292 Falcon Dr #14, Woodstock, ON N4T0C1For Sale

- C$2,4503 bd4 ba-- sqft292 Falcon Dr #8, Woodstock, ON N4T0C1For Rent
- C$665,0003 bd3 ba1.6k sqft505 Hummingbird Cres, Woodstock, ON N4T1V9Sold
- C$2,5503 bd3 ba-- sqft291 Falcon Dr #14, Woodstock, ON N4T0C1For Rent
- C$--3 bd2 ba-- sqft53 Herons Lndg #18, Woodstock, ON N4T1V2Off Market
- C$555,0003 bd3 ba1.4k sqft257 Falcon Dr, Woodstock, ON N4T0A1Sold
Nearby schools
GreatSchools rating
No schools nearby
We couldn't find any schools near this home.
- Ontario
- Oxford County
- Woodstock
- N4T 1V2
- 53 Herons Lndg Unit 27
