Welcome to this beautifully maintained two-storey detached home in Woodstock's highly sought-after north end! Offering 3 spacious bedrooms and 2.5 bathrooms, this move-in-ready home has been thoughtfully updated and lovingly cared for. The bright and inviting layout is perfect for both everyday living and entertaining, featuring new flooring throughout (2023) that adds a fresh, modern feel. Step outside to your own backyard retreat, complete with a stunning new pool, deck, and shed, all added in the fall of 2020, just in time to enjoy summer days with family and friends. Additional peace of mind comes with a new roof installed in 2018. Located in a desirable family-friendly neighbourhood close to parks, schools, shopping, and amenities, this home offers the perfect combination of comfort, style, and convenience. Whether you're upsizing, starting a family, or simply looking for a home that's been meticulously maintained, this one is sure to impress.
New construction
C$679,000
507 Hummingbird Cres, Woodstock, ON N4T 1V9
3beds
3baths
Single Family Residence
Built in ----
3,686 Square Feet Lot
$-- Zestimate®
C$--/sqft
C$-- HOA
What's special
Bright and inviting layoutBackyard retreatStunning new pool
- 27 days |
- 35 |
- 2 |
Zillow last checked:
Listing updated:
Listed by:
RE/MAX a-b Realty Ltd Brokerage
Source: TRREB,MLS®#: X13511964 Originating MLS®#: Woodstock Ingersoll Tillsonburg & Area Association of REALTORS
Originating MLS®#: Woodstock Ingersoll Tillsonburg & Area Association of REALTORSFacts & features
Interior
Bedrooms & bathrooms
- Bedrooms: 3
- Bathrooms: 3
Primary bedroom
- Level: Second
- Dimensions: 14ft. 0in. x 18ft. 5in. x 0ft. 0in.
Bedroom
- Level: Second
- Dimensions: 11ft. 8in. x 16ft. 6in. x 0ft. 0in.
Bedroom
- Level: Second
- Dimensions: 10ft. 5in. x 15ft. 0in. x 0ft. 0in.
Bathroom
- Level: Second
- Dimensions: 0ft. 0in. x 0ft. 0in. x 0ft. 0in.
Bathroom
- Level: Lower
- Dimensions: 0ft. 0in. x 0ft. 0in. x 0ft. 0in.
Bathroom
- Level: Main
- Dimensions: 0ft. 0in. x 0ft. 0in. x 0ft. 0in.
Kitchen
- Level: Main
- Dimensions: 12ft. 0in. x 12ft. 0in. x 0ft. 0in.
Laundry
- Level: Second
- Dimensions: 5ft. 3in. x 6ft. 8in. x 0ft. 0in.
Living room
- Level: Main
- Dimensions: 21ft. 5in. x 12ft. 8in. x 0ft. 0in.
Other
- Level: Main
- Dimensions: 10ft. 0in. x 10ft. 0in. x 0ft. 0in.
Recreation
- Level: Lower
- Dimensions: 21ft. 0in. x 21ft. 0in. x 0ft. 0in.
Utility room
- Level: Lower
- Dimensions: 6ft. 0in. x 9ft. 3in. x 0ft. 0in.
Heating
- Forced Air, Gas
Cooling
- Central Air
Features
- None
- Basement: Finished,Full
- Has fireplace: Yes
- Fireplace features: Natural Gas
Interior area
- Living area range: 1500-2000 null
Property
Parking
- Total spaces: 3
- Parking features: Private Double, Other
- Has garage: Yes
Features
- Stories: 2
- Has private pool: Yes
- Pool features: In Ground
- Waterfront features: None
Lot
- Size: 3,686 Square Feet
- Topography: Dry,Flat,Level
Details
- Parcel number: 001330686
Construction
Type & style
- Home type: SingleFamily
- Property subtype: Single Family Residence
- Attached to another structure: Yes
Materials
- Concrete, Vinyl Siding
- Foundation: Poured Concrete
- Roof: Shingle
Condition
- New Construction
- New construction: Yes
Utilities & green energy
- Sewer: Sewer
- Utilities for property: Cell Services, Recycling Pickup, Street Lights
Community & HOA
Community
- Security: Carbon Monoxide Detector(s), Smoke Detector(s)
Location
- Region: Woodstock
Financial & listing details
- Annual tax amount: C$4,825
- Date on market: 7/2/2026
RE/MAX a-b Realty Ltd Brokerage
RE/MAX a-b Realty Ltd Brokerage
By pressing Contact Agent, you agree that the real estate professional identified above may call/text you about your search, which may involve use of automated means and pre-recorded/artificial voices. You don't need to consent as a condition of buying any property, goods, or services. Message/data rates may apply. You also agree to our Terms of Use. Zillow does not endorse any real estate professionals. We may share information about your recent and future site activity with your agent to help them understand what you're looking for in a home.
Price history
Price history is unavailable.
Public tax history
Tax history is unavailable.
Climate risks
Neighborhood: N4T
Nearby schools
GreatSchools rating
No schools nearby
We couldn't find any schools near this home.
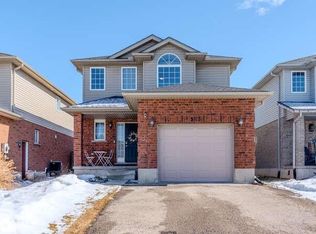
- C$665,0003 bd3 ba1.6k sqft505 Hummingbird Cres, Woodstock, ON N4T1V9Sold
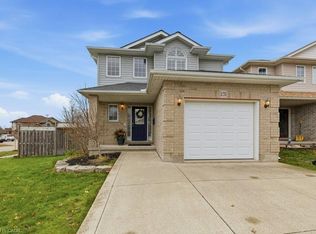
- C$644,0003 bd2 ba1.7k sqft251 Falcon Dr, Woodstock, ON N4T0A1Sold
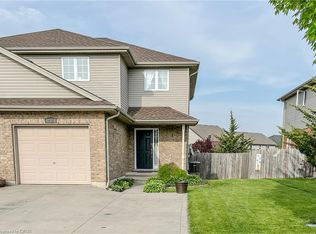
- C$555,0003 bd3 ba1.4k sqft257 Falcon Dr, Woodstock, ON N4T0A1Sold
- C$---- bd-- ba-- sqft53 Herons Lndg #31, Woodstock, ON N4T1V2Off Market
- C$590,0003 bd3 ba1.4k sqft62 Cardinal Dr, Woodstock, ON N4T1S9Sold
- C$--3 bd3 ba-- sqft124 Cardinal Dr, Woodstock, ON N4T0A1Off Market
- C$500,0002 bd3 ba1.1k sqft53 Herons Lndg UNIT 27, Woodstock, ON N4T1V2Sold
- C$585,0003 bd3 ba-- sqft292 Falcon Dr #14, Woodstock, ON N4T0C1For Sale
Similar homes
- C$699,9003 bd4 ba1.7k sqft644 Hummingbird Cres, Woodstock, ON N4T 0B3For Sale
 MLS ID #40846052, Mellissa King, Salesperson, CENTURY 21 HERITAGE HOUSE LTD.. ITSO
 - C$599,9003 bd4 ba1.4k sqft414 Thompson St, Woodstock, ON N4T 0G7For Sale
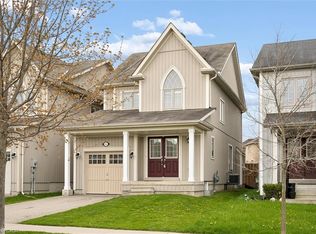 MLS ID #40851219, Matthew Fierling, Broker of Record, Flux Realty. ITSO
 - C$749,9004 bd3 ba1.8k sqft27 Sioux Cres, Woodstock, ON N4T 1G2For Sale
 MLS ID #40845813, Mellissa King, Salesperson, CENTURY 21 HERITAGE HOUSE LTD.. ITSO
 - C$699,9003 bd3 ba1.6k sqft12 Jubilee Pl, Woodstock, ON N4S 7H2For Sale
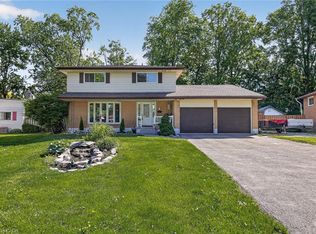 MLS ID #40845694, Mellissa King, Salesperson, CENTURY 21 HERITAGE HOUSE LTD.. ITSO
 - C$749,9004 bd4 ba1.6k sqft792 Arthur Parker Ave, Woodstock, ON N4T 0G7For SaleMLS ID #40851453, Rajvir Grewal, Broker, Re/Max GOLD REALTY INC. ITSO
- C$640,0004 bd3 ba1.5k sqft524 Ontario St, Woodstock, ON N4V 1H2For SaleMLS ID #40842650, Christine Chadwick, Salesperson, Re/Max Icon Realty. ITSO
- C$749,9004 bd3 ba1.9k sqft943 Downing Dr, Woodstock, ON N4T 0K4For SaleMLS ID #40845734, Bhupinder Singh, Broker, RE/MAX Real Estate Centre Inc.. ITSO
- C$599,9003 bd2 ba1.3k sqft801 Hunters Gate Cres, Woodstock, ON N4V 1G3For SaleMLS ID #40849427, Pk Kapoor, Broker, RE/MAX Real Estate Centre Inc.. ITSO
- C$550,0003 bd3 ba1.5k sqft1450 Caen Ave, Woodstock, ON N4T 0J7For SaleMLS ID #40843752, Surjit Sam Pablay, Broker of Record, CENTURY 21 RIGHT TIME REAL ESTATE INC.. ITSO
- C$620,0003 bd2 ba1.4k sqft571 Champlain Ave, Woodstock, ON N4V 0A6For SaleMLS ID #40842673, Heather O'sullivan, Salesperson, Royal LePage Burloak Real Estate Services. ITSO
- C$619,7003 bd4 ba2.1k sqft647 Lansdowne Ave #17, Woodstock, ON N4T 1K1For SaleMLS ID #40841850, Gary Overbeek, Broker of Record, Go Platinum Realty Inc.. ITSO
- C$719,0006 bd4 ba2.3k sqft34 Young St, Woodstock, ON N4S 3L5For SaleMLS ID #40846375, Victoria Cairo, Salesperson, Re/Max Twin City Realty Inc.. ITSO
- C$689,9003 bd3 ba1.6k sqft66 Irving Dr, Norwich, ON N0J 1P0For SaleMLS ID #40843289, Gary Overbeek, Broker of Record, Go Platinum Realty Inc.. ITSO
- C$599,9002 bd3 ba1.6k sqft557 Baldwin Cres, Woodstock, ON N4T 0G4For SaleMLS ID #40839051, Chantel Nightingale, Salesperson, RE/MAX Escarpment Realty Inc.. ITSO
- C$549,9003 bd2 ba775 sqft209 Butler St, Woodstock, ON N4S 3A8For SaleMLS ID #40841440, Mellissa King, Salesperson, CENTURY 21 HERITAGE HOUSE LTD.. ITSO
- C$575,0004 bd4 ba1.6k sqft1023 Devonshire Ave #15, Woodstock, ON N4S 0E7For SaleMLS ID #40844856, Alexander Mityuk, Broker, Royal LePage Wolle Realty. ITSO
- C$679,9003 bd2 ba1.2k sqft224 Hilltop Dr, North Dumfries, ON N0B 1E0New ConstructionMLS ID #40851212, Ryan Fogarty, Broker, RIGHT AT HOME REALTY BROKERAGE. ITSO
- C$525,0002 bd1 ba1k sqft61 Maud St, Woodstock, ON N4S 3Y5New ConstructionMLS ID #40845763, Nicole Brand, Salesperson, RE/MAX TWIN CITY REALTY INC.. ITSO
- C$819,9006 bd4 ba1.3k sqft185 Wedgewood Dr, Woodstock, ON N4T 0K1For SaleMLS ID #40832352, Michelle Hatt, Salesperson, R.W. Dyer Realty Inc., Brokerage. ITSO
- C$639,9004 bd2 ba1.1k sqft155 Huron St, Zorra, ON N0J 1J0For SaleMLS ID #40839686, Katie Murray, Broker, Peak Realty Ltd.. ITSO
