Home brochure available - Welcome to 647 Lansdowne Ave - where quiet, peaceful living meets comfort, convenience, and exceptional condominium amenities. This beautifully maintained home offers an incredible lifestyle with a long list of inclusions designed to make everyday living effortless. Enjoy access to premium condominium features including a swimming pool, tennis court, internet, snow removal, landscaping, exterior window cleaning when needed + more - all included for added value and peace of mind. Inside, this spacious open-concept home is designed for both relaxing and entertaining. Cozy fireplaces on each floor create a warm and inviting atmosphere throughout the seasons. The oversized primary suite features a massive ensuite bathroom and access to a private elevated deck - the perfect retreat for morning coffee or evening unwinding. Additional highlights include an intercom system, convenient interior access to the garage, and a fully finished basement offering extra living space for family, guests, or recreation. Experience low-maintenance living in a serene community setting while still being close to everyday amenities.
For sale
C$619,700
647 Lansdowne Ave #17, Woodstock, ON N4T 1K1
3beds
2,134sqft
Row/Townhouse, Residential
Built in ----
-- sqft lot
$-- Zestimate®
C$290/sqft
C$655/mo HOA
What's special
Swimming poolTennis courtSpacious open-concept homeOversized primary suiteMassive ensuite bathroomPrivate elevated deckIntercom system
- 55 days |
- 12 |
- 0 |
Zillow last checked:
Listing updated:
Listed by:
Gary Overbeek, Broker of Record,
Go Platinum Realty Inc.
Source: ITSO,MLS®#: 40841850Originating MLS®#: Cornerstone Association of REALTORS®
Facts & features
Interior
Bedrooms & bathrooms
- Bedrooms: 3
- Bathrooms: 4
- Full bathrooms: 2
- 1/2 bathrooms: 2
- Main level bathrooms: 1
Bedroom
- Level: Second
Bedroom
- Level: Second
Other
- Level: Second
Bathroom
- Features: 2-Piece
- Level: Main
Bathroom
- Features: 4-Piece
- Level: Second
Bathroom
- Features: 2-Piece
- Level: Basement
Other
- Features: 5+ Piece
- Level: Second
Breakfast room
- Level: Main
Dining room
- Level: Main
Foyer
- Level: Main
Kitchen
- Level: Main
Laundry
- Level: Main
Living room
- Level: Main
Recreation room
- Level: Basement
Utility room
- Level: Basement
Heating
- Forced Air
Cooling
- Central Air
Appliances
- Included: Water Heater, Water Purifier, Water Softener, Dryer, Washer
- Laundry: Laundry Room, Main Level
Features
- Basement: Full,Finished,Sump Pump
- Has fireplace: Yes
- Fireplace features: Living Room, Gas, Recreation Room
Interior area
- Total structure area: 3,184
- Total interior livable area: 2,134 sqft
- Finished area above ground: 2,134
- Finished area below ground: 1,050
Video & virtual tour
Property
Parking
- Total spaces: 4
- Parking features: Attached Garage, Private Drive Single Wide
- Attached garage spaces: 2
- Uncovered spaces: 2
Features
- Stories: 2
- Patio & porch: Open
- Exterior features: Balcony, Landscaped, Tennis Court(s)
- Frontage type: North
- Frontage length: 0.00
Lot
- Features: Urban, Other
Details
- Parcel number: 004060017
- Zoning: R3-35
- Other equipment: Intercom
Construction
Type & style
- Home type: Townhouse
- Property subtype: Row/Townhouse, Residential
- Attached to another structure: Yes
Materials
- Brick
- Foundation: Poured Concrete
- Roof: Asphalt Shing
Condition
- 16-30 Years
- New construction: No
Utilities & green energy
- Sewer: Sewer (Municipal)
- Water: Municipal
Community & HOA
HOA
- Has HOA: Yes
- Amenities included: Pool, Tennis Court(s)
- HOA fee: C$605 annually
- Second HOA fee: C$605 monthly
Location
- Region: Woodstock
Financial & listing details
- Price per square foot: C$290/sqft
- Annual tax amount: C$4,243
- Date on market: 6/23/2026
- Inclusions: Dryer, Washer
- Exclusions: Fridge, Stove, Dishwasher, Central Vac Unit Canister + Attachments
Price history
| Date | Event | Price |
|---|---|---|
| 7/15/2026 | Price change | C$619,700-2.1%C$290/sqft |
Source: ITSO #40841850 Report a problem | ||
| 6/23/2026 | Listed for sale | C$632,900C$297/sqft |
Source: ITSO #40841850 Report a problem | ||
Public tax history
Tax history is unavailable.
Climate risks
Neighborhood: N4T
Nearby schools
GreatSchools rating
No schools nearby
We couldn't find any schools near this home.
- C$---- bd-- ba-- sqft665 Lansdowne Ave, Woodstock, ON N4T1K3Off Market
- C$749,9004 bd4 ba-- sqft72 Indian Rd, Woodstock, ON N4T1R5For Sale

- C$875,0004 bd3 ba1.8k sqft796 Springbank Ave N, Woodstock, ON N4T1T5For Sale
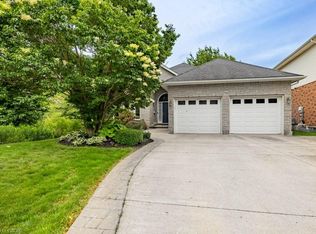
- C$---- bd-- ba-- sqft215 Munnoch Blvd, Woodstock, ON N4T1V7Off Market
- C$700,0003 bd3 ba-- sqft57 Wendy Calder Pl, Woodstock, ON N4T1T4For Sale
- C$6-- bd-- ba-- sqft433 Griffin Way, Woodstock, ON N4T0N2For Sale
- C$624,9003 bd2 ba-- sqft573 Lansdowne Ave, Woodstock, ON N4T1R6For Sale
- C$--4 bd3 ba-- sqft854 Springbank Ave N, Woodstock, ON N4T1T5Off Market
Similar homes
- C$575,0004 bd4 ba1.6k sqft1023 Devonshire Ave #15, Woodstock, ON N4S 0E7For Sale
 MLS ID #40844856, Alexander Mityuk, Broker, Royal LePage Wolle Realty. ITSO
 - C$725,0004 bd3 ba1.8k sqft27 Sioux Cres, Woodstock, ON N4T 1G2For Sale
 MLS ID #40853524, Mellissa King, Salesperson, CENTURY 21 HERITAGE HOUSE LTD.. ITSO
 - C$574,9003 bd3 ba1.5k sqft1453 Dunkirk Ave, Woodstock, ON N4T 0J9For Sale
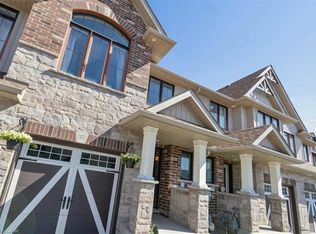 MLS ID #40848879, Mat Wojtas, Broker, Royal LePage Wolle Realty. ITSO
 - C$525,0003 bd3 ba1.5k sqft1450 Caen Ave, Woodstock, ON N4T 0J7For Sale
 MLS ID #40852447, Surjit Sam Pablay, Broker of Record, CENTURY 21 RIGHT TIME REAL ESTATE INC.. ITSO
 - C$699,9003 bd3 ba1.6k sqft12 Jubilee Pl, Woodstock, ON N4S 7H2For SaleMLS ID #40845694, Mellissa King, Salesperson, CENTURY 21 HERITAGE HOUSE LTD.. ITSO
- C$875,0004 bd3 ba1.8k sqft796 Springbank Ave N, Woodstock, ON N4T 1T5For SaleMLS ID #40840386, Garett Mercer, Salesperson, SHAW REALTY GROUP INC.. ITSO
- C$594,9003 bd2 ba1.6k sqft83 Oxford St, Woodstock, ON N4S 6A4For SaleMLS ID #40835540, Kathleen Anne Clyson, Broker, Royal LePage Wolle Realty. ITSO
- C$599,0003 bd2 ba1.4k sqft571 Champlain Ave, Woodstock, ON N4V 0A6For SaleMLS ID #40842673, Heather O'sullivan, Salesperson, Royal LePage Burloak Real Estate Services. ITSO
- C$599,0004 bd3 ba1.5k sqft524 Ontario St, Woodstock, ON N4V 1H2For SaleMLS ID #40842650, Christine Chadwick, Salesperson, Re/Max Icon Realty. ITSO
- C$579,9003 bd2 ba1.3k sqft801 Hunters Gate Cres, Woodstock, ON N4V 1G3For SaleMLS ID #40853134, Pk Kapoor, Broker, RE/MAX Real Estate Centre Inc.. ITSO
- C$719,0006 bd4 ba2.3k sqft34 Young St, Woodstock, ON N4S 3L5For SaleMLS ID #40846375, Victoria Cairo, Salesperson, Re/Max Twin City Realty Inc.. ITSO
- C$599,9002 bd3 ba1.6k sqft557 Baldwin Cres, Woodstock, ON N4T 0G4For SaleMLS ID #40839051, Chantel Nightingale, Salesperson, RE/MAX Escarpment Realty Inc.. ITSO
- C$749,9004 bd4 ba1.6k sqft792 Arthur Parker Ave, Woodstock, ON N4T 0G7For SaleMLS ID #40851453, Rajvir Grewal, Broker, Re/Max GOLD REALTY INC. ITSO
- C$749,9004 bd3 ba1.9k sqft943 Downing Dr, Woodstock, ON N4T 0K4For SaleMLS ID #40845734, Bhupinder Singh, Broker, RE/MAX Real Estate Centre Inc.. ITSO
- C$759,9004 bd3 ba1.1k sqft269 Pittock Park Rd #9, Woodstock, ON N4S 7W2For SaleMLS ID #40852002, Sidhu Manny Singh, Salesperson, ROYAL LEPAGE FLOWER CITY REALTY 304. ITSO
- C$760,0004 bd3 ba2.1k sqft1133 Upper Thames Dr, Woodstock, ON N4T 0L4For SaleMLS ID #40820055, Michelle Pitt, Salesperson, Royal LePage State Realty Inc.. ITSO
- C$649,9003 bd4 ba1.5k sqft50 Bute St #10, North Dumfries, ON N0B 1E0For SaleMLS ID #40853494, Tony Johal, Broker, RE/MAX TWIN CITY REALTY INC.. ITSO
- C$529,0003 bd2 ba1.1k sqft12 Washington St #201, Norwich, ON N0J 1P0For SaleMLS ID #40854675, Aldi Ponjevic, Salesperson, EXP REALTY. ITSO
- C$699,9005 bd3 ba1.7k sqft773576 Oxford County Rd #59, Norwich, ON N0J 1P0For SaleMLS ID #40854888, Sandra Rae, Salesperson, Century 21 Heritage House Ltd. ITSO
- C$605,0003 bd2 ba1k sqft19 Hanlon Pl #15, Brant, ON N3L 4E8For SaleMLS ID #40848703, Kim Etherington, Salesperson, Peak Realty Ltd.. ITSO
