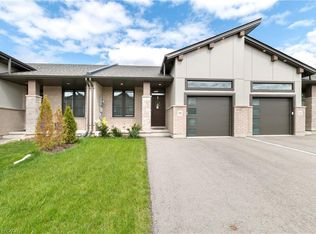
Welcome to 12 Washington St, Unit 201—a bright and inviting end-unit bungalow townhouse offering comfort, convenience, and modern living in the heart of Norwich. The stylish kitchen features quartz countertops, a sleek hood range, stainless steel appliances, and ample cabinet space. The open-concept layout allows the main living and dining areas to flow together seamlessly, enhanced by 9-foot ceilings and pot lights that create an airy and welcoming atmosphere. The primary bedroom offers both comfort and functionality with two closets and direct access to the spacious three-piece bathroom. The laundry room is conveniently located on the main floor, providing everyday practicality. A second bedroom on this level is perfect for family, guests, or a home office. The finished basement expands your living space with a large rec room ideal for relaxing, entertaining, or creating a cozy movie night setup. A third bedroom and a second full bathroom make the lower level a great space for guests or extended family, while still offering flexibility for your personal needs. Step outside to your private back deck, complete with a privacy wall—perfect for morning coffee, evening unwinding, or hosting a small gathering. The attached one-car garage adds convenience and storage. Situated in a friendly neighbourhood close to shops, schools, parks, and everyday amenities, this home blends comfort and low-maintenance living with a welcoming community feel. Unit 201 is the perfect opportunity for those seeking a well-designed home with functional space across both levels.
For sale
C$549,000
12 Washington St #201, Norwich, ON N0J 1P0
3beds
1,119sqft
Row/Townhouse, Residential, Condominium
Built in ----
-- sqft lot
$-- Zestimate®
C$490/sqft
C$335/mo HOA
What's special
Stylish kitchenQuartz countertopsSleek hood rangeStainless steel appliancesOpen-concept layoutPot lightsPrimary bedroom
- 260 days |
- 6 |
- 0 |
Zillow last checked:
Listing updated:
Listed by:
Aldi Ponjevic, Salesperson,
EXP REALTY,
Mica Sadler, Salesperson,
eXp Realty, Brokerage
Source: ITSO,MLS®#: 40785975Originating MLS®#: Cornerstone Association of REALTORS®
Facts & features
Interior
Bedrooms & bathrooms
- Bedrooms: 3
- Bathrooms: 2
- Full bathrooms: 2
- Main level bathrooms: 1
- Main level bedrooms: 2
Other
- Level: Main
Bedroom
- Level: Main
Bedroom
- Level: Basement
Bathroom
- Features: 3-Piece
- Level: Main
Bathroom
- Features: 4-Piece
- Level: Basement
Kitchen
- Level: Main
Laundry
- Level: Main
Living room
- Level: Main
Recreation room
- Level: Basement
Utility room
- Level: Basement
Heating
- Forced Air, Natural Gas
Cooling
- Central Air
Appliances
- Included: Instant Hot Water, Dishwasher, Refrigerator, Stove
- Laundry: Main Level
Features
- Air Exchanger, Auto Garage Door Remote(s), Ceiling Fan(s), Floor Drains, Rough-in Bath, Water Meter
- Basement: Full,Finished
- Has fireplace: No
Interior area
- Total structure area: 2,157
- Total interior livable area: 1,119 sqft
- Finished area above ground: 1,119
- Finished area below ground: 1,037
Video & virtual tour
Property
Parking
- Total spaces: 2
- Parking features: Attached Garage, Asphalt, Private Drive Single Wide
- Attached garage spaces: 1
- Uncovered spaces: 1
Features
- Stories: 1
- Patio & porch: Deck, Porch
- Exterior features: Landscaped, Year Round Living
- Frontage type: North
Lot
- Features: Urban, Landscaped, Library, Park, Place of Worship, Playground Nearby, School Bus Route, Schools, Shopping Nearby
- Topography: Flat
Details
- Additional structures: None
- Parcel number: 004390028
- Zoning: R3-7
Construction
Type & style
- Home type: Townhouse
- Architectural style: Bungalow
- Property subtype: Row/Townhouse, Residential, Condominium
- Attached to another structure: Yes
Materials
- Brick, Hardboard, Stone
- Foundation: Poured Concrete
- Roof: Asphalt Shing
Condition
- New Construction
- New construction: No
Utilities & green energy
- Sewer: Sewer (Municipal)
- Water: Municipal-Metered
Community & HOA
Community
- Security: Smoke Detector(s)
HOA
- Has HOA: Yes
- Amenities included: BBQs Permitted
- Services included: Building Maintenance, Doors, Maintenance Grounds, Property Management Fees, Roof, Windows
- HOA fee: C$335 monthly
Location
- Region: Norwich
Financial & listing details
- Price per square foot: C$490/sqft
- Date on market: 11/10/2025
- Inclusions: Dishwasher, Refrigerator, Stove
- Exclusions: All Staging Items
Aldi Ponjevic, Salesperson
Aldi Ponjevic, Salesperson
(866) 530-7737
By pressing Contact Agent, you agree that the real estate professional identified above may call/text you about your search, which may involve use of automated means and pre-recorded/artificial voices. You don't need to consent as a condition of buying any property, goods, or services. Message/data rates may apply. You also agree to our Terms of Use. Zillow does not endorse any real estate professionals. We may share information about your recent and future site activity with your agent to help them understand what you're looking for in a home.
Price history
| Date | Event | Price |
|---|---|---|
| 11/10/2025 | Listed for sale | C$549,000C$490/sqft |
Source:  TRREB #X12527532 Report a problem TRREB #X12527532 Report a problem | ||
Public tax history
Tax history is unavailable.
Climate risks
Neighborhood: N0J
Nearby schools
GreatSchools rating
No schools nearby
We couldn't find any schools near this home.
Schools provided by the listing agent
- Elementary: Emily Stowe Public School
Source: ITSO. This data may not be complete. We recommend contacting the local school district to confirm school assignments for this home.
- C$510,0002 bd1 ba1k sqft12 Washington St #204, Norwich, ON N0J1P0Sold
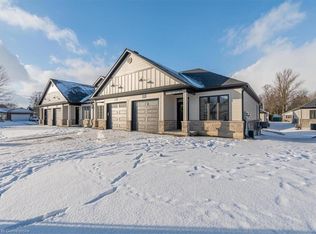
- C$479,0002 bd1 ba1.1k sqft12 Washington St #203, Norwich, ON N0J1P0Sold
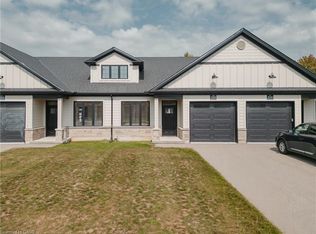
- C$575,0003 bd2 ba-- sqft3.5 South Court St W, Norwich, ON N0J1P0For Sale
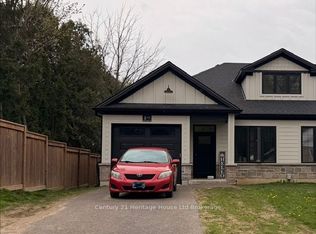
- C$--2 bd1 ba1.2k sqft9407 Elgin St W #2, Norwich, ON N0J1P0Off Market

- C$--2 bd1 ba1.2k sqft9405 Elgin St W #2, Norwich, ON N0J1P0Off Market
- C$--2 bd2 ba1.2k sqft9407 Elgin St W #1, Norwich, ON N0J1P0Off Market
- C$499,0002 bd1 ba1k sqft9.5 South Court St W, Norwich, ON N0J1P0Sold
- C$--2 bd1 ba-- sqft26 Stover St N #1A, Norwich, ON N0J1P0Off Market
Similar homes
- C$579,9003 bd2 ba1k sqft4 George St, Norwich, ON N0J 1P0For Sale
 MLS ID #40838578, Larissa Coulen, Salesperson, Bosley Real Estate Ltd., Brokerage. ITSO
 - C$689,9003 bd3 ba1.6k sqft66 Irving Dr, Norwich, ON N0J 1P0For Sale
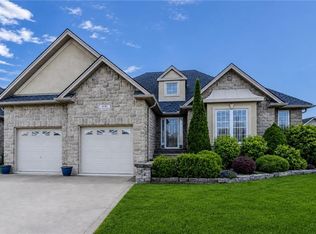 MLS ID #40843289, Gary Overbeek, Broker of Record, Go Platinum Realty Inc.. ITSO
 - C$559,9003 bd3 ba1.4k sqft313 Conklin Rd #50, Brantford, ON N3T 5L5For Sale
 MLS ID #40844766, Matthew Comeau, Salesperson, Re/Max Twin City Realty Inc. ITSO
 - C$550,0003 bd3 ba1.1k sqft19 Martin St, Tillsonburg, ON N4G 0K8For Sale
 MLS ID #40825167, Justina Brady, Salesperson, Right at Home Realty. ITSO
 - C$545,0003 bd1 ba1.2k sqft45 Argyle Ave, Norfolk County, ON N4B 1J4For SaleMLS ID #40849378, Amanda Yost, Broker, Real Broker Ontario Ltd.. ITSO
- C$599,9003 bd4 ba1.4k sqft414 Thompson St, Woodstock, ON N4T 0G7For SaleMLS ID #40851219, Matthew Fierling, Broker of Record, Flux Realty. ITSO
- C$524,9003 bd2 ba1.1k sqft109 Bisset Ave, Brantford, ON N3T 0H4For SaleMLS ID #40847219, Rachelle Aurini, Salesperson, Royal LePage State Realty Inc.. ITSO
- C$549,9003 bd3 ba1.6k sqft461 Blackburn Dr #86, Brantford, ON N3T 0W9For SaleMLS ID #40838332, Peter Ligori, Salesperson, Re/Max Twin City Realty Inc. ITSO
- C$559,9003 bd2 ba1.4k sqft471 Church St E, Norfolk County, ON N4B 1V2For SaleMLS ID #40841664, Sue Descheemaeker, Salesperson, RE/MAX Erie Shores Realty Inc. Brokerage. ITSO
- C$619,9003 bd2 ba1.4k sqft351 Talbot Rd, Norfolk County, ON N4B 2A1For SaleMLS ID #40848823, Robyn Kichler, Broker, RE/MAX Erie Shores Realty Inc. Brokerage. ITSO
- C$575,0004 bd4 ba1.6k sqft1023 Devonshire Ave #15, Woodstock, ON N4S 0E7For SaleMLS ID #40844856, Alexander Mityuk, Broker, Royal LePage Wolle Realty. ITSO
- C$699,9003 bd3 ba1.4k sqft9 West St N, Norwich, ON N0J 1R0For SaleMLS ID #40844815, Mellissa King, Salesperson, CENTURY 21 HERITAGE HOUSE LTD.. ITSO
- C$605,0003 bd2 ba1k sqft19 Hanlon Pl #15, Brant, ON N3L 4E8For SaleMLS ID #40848703, Kim Etherington, Salesperson, Peak Realty Ltd.. ITSO
- C$599,9003 bd2 ba1.3k sqft801 Hunters Gate Cres, Woodstock, ON N4V 1G3For SaleMLS ID #40849427, Pk Kapoor, Broker, RE/MAX Real Estate Centre Inc.. ITSO
- C$539,0002 bd2 ba1k sqft7 Boer Dr, Simcoe, ON N3Y 0H6For SaleMLS ID #40825584, Cindy Crevits, Salesperson, COLDWELL BANKER BIG CREEK REALTY LTD. BROKERAGE. ITSO
- C$559,0002 bd2 ba1.1k sqft15 Boer Dr, Simcoe, ON N3Y 0H6For SaleMLS ID #40829518, Cindy Crevits, Salesperson, COLDWELL BANKER BIG CREEK REALTY LTD. BROKERAGE. ITSO
- C$539,0003 bd3 ba1.5k sqft120 Court Dr #35, Brant, ON N3L 0N2For SaleMLS ID #40834513, Manpreet Rakkar, Salesperson, RE/MAX Escarpment Realty Inc.. ITSO
- C$599,0003 bd3 ba1.2k sqft55 Tom Brown Dr #64, Brant, ON N3L 0H8For SaleMLS ID #40834956, Tony Chawla, Broker of Record, HOMELIFE DIAMONDS REALTY INC. ITSO
- C$514,9003 bd3 ba1.3k sqft21 Diana Ave Unit 61, Brantford, ON N3T 0G7For SaleMLS ID #40815563, William Marlow, Salesperson, RE/MAX Escarpment Realty Inc.. ITSO
- C$539,0002 bd2 ba1k sqft11 Boer Dr, Simcoe, ON N3Y 0H6For SaleMLS ID #40829484, Cindy Crevits, Salesperson, COLDWELL BANKER BIG CREEK REALTY LTD. BROKERAGE. ITSO
