3.5 South Court Street West is an end unit with a private drive and increased privacy, a modern gem on a quiet street with prime location close to all of the community's features. This offering is calling first time buyers, down sizers, and commuters to surrrounding cities and towns or the ideal getaway for those working from home. This modern build offers high level workmanship floor to ceiling; including two bright and spacious bedrooms (one that could also funtion as a beautiful office), a luxurious four piece bathroom with connencted main lavel laundry, a modern build kitchen with quartz countertop and full suite of quality stainless steel appliances, an open concept living room, a long two car paved driveway with additonal private garage parking, engineered hardwood and porcelain tiled flooring throughout, and an aesthecially appealing exterior facade with brick, stone and modern black features. The beautifully finished staircase leads to an unfinished basement with the same square footage as the main level, offering so much potential for finishing as desired. With Buyer's option to hire the contractor who completed the work on the development to complete the basement with quality finsihes for an estimated cost of $18,000 to $23,000 including a legal third bedroom with proper egress window, a second bathroom (three piece bath), and a large living room/ family room (with option for kitchenette or full kitchen for increased price). The on demand gas hot water tank and gas barbeque connection at the brand new deck are even further offerings.
Sold for $499,000
C$499,000
3.5 South Court St W, Norwich, ON N0J 1P0
2beds
1,014sqft
Condo/Apt Unit, Residential, Condominium
Built in 2023
-- sqft lot
$-- Zestimate®
C$492/sqft
C$2,448 Estimated rent
Home value
Not available
Estimated sales range
Not available
Not available
Owner options
List your home for rent
C$2,448/mo
Rent Zestimate®
Find your next renter with Zillow Rental Manager. Plus, with online applications, you can quickly screen prospective tenants – for free.
C$2,448/mo
Rent Zestimate®
Refinance and save
C$2,436/mo
Est. payment
Refinancing to a lower rate could help reduce your monthly payments and save thousands over the life of the loan.
C$2,436/mo
Est. payment
Explore your selling options
Work with a Zillow partner agent
Leverage their expertise and Zillow's premium Showcase listings to get your home seen by more buyers.
Get startedList with your own agent
Get your home in front of millions of buyers by listing it on Zillow.
Learn how to do itSell it yourself
Take full control of how buyers see your home on Zillow by listing For Sale by Owner (FSBO).
List your homeWhat's special
Zillow last checked:
Listing updated:
Listed by:
Nathan Blanco, Salesperson,
EXP REALTY,
Brenda Schuiling, Salesperson,
Re/Max Icon Realty
Source: ITSO,MLS®#: 40712287Originating MLS®#: Cornerstone Association of REALTORS®
Facts & features
Interior
Bedrooms & bathrooms
- Bedrooms: 2
- Bathrooms: 1
- Full bathrooms: 1
- Main level bathrooms: 1
- Main level bedrooms: 2
Bedroom
- Level: Main
Other
- Level: Main
Bathroom
- Features: 4-Piece
- Level: Main
Dining room
- Level: Main
Foyer
- Level: Main
Kitchen
- Level: Main
Laundry
- Level: Main
Living room
- Level: Main
Utility room
- Level: Basement
Utility room
- Level: Basement
Heating
- Forced Air, Natural Gas
Cooling
- Central Air
Appliances
- Included: Instant Hot Water, Water Heater, Dishwasher, Dryer, Freezer, Refrigerator, Stove, Washer
- Laundry: In-Suite, Main Level
Features
- Auto Garage Door Remote(s), Ceiling Fan(s), In-law Capability, Ventilation System
- Basement: Development Potential,Walk-Up Access,Full,Unfinished,Sump Pump
- Has fireplace: No
Interior area
- Total structure area: 1,014
- Total interior livable area: 1,014 sqft
- Finished area above ground: 1,014
- Finished area below ground: 0
Property
Parking
- Total spaces: 3
- Parking features: Attached Garage, Asphalt, Private Drive Single Wide
- Attached garage spaces: 1
- Uncovered spaces: 2
- Details: Assigned Space: 1A; 1B
Accessibility
- Accessibility features: Accessible Doors, Doors Swing In, Level within Dwelling, Multiple Entrances, Parking
Features
- Patio & porch: Deck, Porch
- Exterior features: Lighting, Private Entrance, Year Round Living
- Frontage type: South
Lot
- Features: Urban, City Lot, Major Anchor, Park, Place of Worship, Playground Nearby, Quiet Area, Rec./Community Centre, School Bus Route, Schools, Shopping Nearby, Other
Details
- Parcel number: 004390001
- Zoning: R3-7
Construction
Type & style
- Home type: Condo
- Architectural style: 1 Storey/Apt
- Property subtype: Condo/Apt Unit, Residential, Condominium
- Attached to another structure: Yes
Materials
- Brick, Stone
- Foundation: Poured Concrete
- Roof: Asphalt Shing
Condition
- 0-5 Years
- New construction: No
- Year built: 2023
Utilities & green energy
- Sewer: Sewer (Municipal)
- Water: Municipal-Metered
- Utilities for property: Cable Available, Electricity Connected, Garbage/Sanitary Collection, High Speed Internet Avail, Natural Gas Connected, Recycling Pickup, Street Lights, Phone Available
Community & HOA
Community
- Security: Carbon Monoxide Detector, Smoke Detector, Carbon Monoxide Detector(s), Smoke Detector(s)
HOA
- Has HOA: Yes
- Amenities included: BBQs Permitted
- Services included: Association Fee, Building Maintenance, Common Elements, Doors, Maintenance Grounds, Property Management Fees, Roof, Windows, Assoc. Fee, Build Main, Common Elements +
- HOA fee: C$327 monthly
Location
- Region: Norwich
Financial & listing details
- Price per square foot: C$492/sqft
- Annual tax amount: C$3,000
- Date on market: 4/1/2025
- Inclusions: Carbon Monoxide Detector, Dishwasher, Dryer, Freezer, Refrigerator, Smoke Detector, Stove, Washer, Stainless Dishwasher, Stainless Refrigerator, Stainless Stove, Washer, Dryer, Light Fixtures, Air Exchange System, Garage Door Opener, Ceiling Fan
- Exclusions: None
- Electric utility on property: Yes
- Road surface type: Paved
Price history
| Date | Event | Price |
|---|---|---|
| 5/26/2025 | Sold | C$499,000C$492/sqft |
Source: ITSO #40712287 Report a problem | ||
Public tax history
Tax history is unavailable.
Neighborhood: N0J
Nearby homes
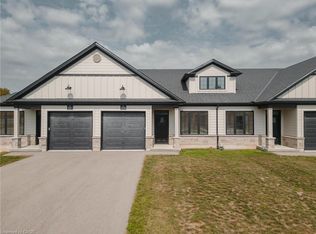
- C$479,0002 bd1 ba1k sqft12 Washington St #202, Norwich, ON N0J1P0For Sale
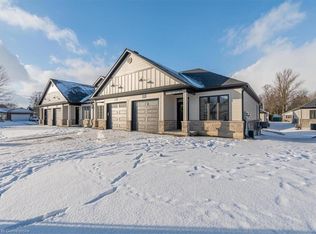
- C$510,0002 bd1 ba1k sqft12 Washington St #204, Norwich, ON N0J1P0Sold
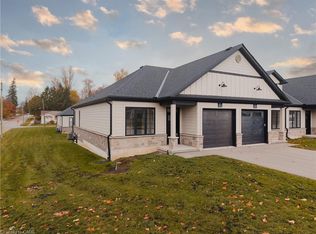
- C$549,0003 bd2 ba1.1k sqft12 Washington St #201, Norwich, ON N0J1P0For Sale
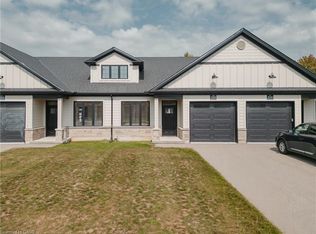
- C$479,0002 bd1 ba1.1k sqft12 Washington St #203, Norwich, ON N0J1P0Sold
- C$--2 bd1 ba-- sqft26 Stover St N #1A, Norwich, ON N0J1P0Off Market
- C$--3 bd1 ba-- sqft27 Washington St #1A, Norwich, ON N0J1P0Off Market
- C$--3 bd2 ba-- sqft18 Albert St #1, Norwich, ON N0J1P0Off Market
- C$499,0002 bd1 ba1k sqft9.5 South Court St W, Norwich, ON N0J1P0Sold
Nearby schools
GreatSchools rating
No schools nearby
We couldn't find any schools near this home.
Schools provided by the listing agent
- Elementary: Emily Stowe Public School; Rehoboth Christian School
Source: ITSO. This data may not be complete. We recommend contacting the local school district to confirm school assignments for this home.
- Ontario
- Oxford County
- Norwich
- N0J 1P0
- 3.5 South Court St W
Nearby cities
Nearby zip codes
Other Norwich Topics
