Welcome to the Willows at Norwich! Discover 12 Washington Street, Unit #202—a stylish 2-bedroom, 1-bathroom bungalow townhouse tucked away on a quiet cul-de-sac in the charming town of Norwich. Just 20 minutes to Woodstock and 30 minutes to London, this home combines small-town tranquility with easy access to city amenities. Step inside to soaring 9-foot ceilings and a spacious foyer with convenient garage access. The front bedroom offers flexibility as a guest room, home office, or nursery. An open-concept design highlights the modern kitchen with quartz countertops, custom cabinetry, stainless steel appliances, and a central island ideal for casual gatherings. The light-filled living area flows seamlessly to a private deck—perfect for relaxing evenings outdoors. The primary bedroom features a large bright window, dual closets, and a 4- piece cheater ensuite. A basement rough-in for an additional bathroom provides excellent potential for future living space. Close to Norwich’s parks, schools, and everyday conveniences, this Willows at Norwich home is the perfect blend of comfort, style, and location.
For sale
C$479,000
12 Washington St #202, Norwich, ON N0J 1P0
2beds
1,027sqft
Row/Townhouse, Residential, Condominium
Built in ----
-- sqft lot
$-- Zestimate®
C$466/sqft
C$326/mo HOA
What's special
Quiet cul-de-sacOpen-concept designCustom cabinetryStainless steel appliancesDual closets
- 134 days |
- 2 |
- 0 |
Zillow last checked:
Listing updated:
Listed by:
Hayley Wallwork, Salesperson,
EXP REALTY,
Mica Sadler, Salesperson,
eXp Realty, Brokerage
Source: ITSO,MLS®#: 40810849Originating MLS®#: Cornerstone Association of REALTORS®
Facts & features
Interior
Bedrooms & bathrooms
- Bedrooms: 2
- Bathrooms: 1
- Full bathrooms: 1
- Main level bathrooms: 1
- Main level bedrooms: 2
Bedroom
- Level: Main
Other
- Level: Main
Bathroom
- Features: 4-Piece
- Level: Main
Kitchen
- Level: Main
Living room
- Level: Main
Heating
- Forced Air, Natural Gas
Cooling
- Central Air
Appliances
- Included: Water Heater, Dishwasher, Refrigerator, Stove
- Laundry: Laundry Closet, Main Level
Features
- Basement: Full,Unfinished,Sump Pump
- Has fireplace: No
Interior area
- Total structure area: 1,027
- Total interior livable area: 1,027 sqft
- Finished area above ground: 1,027
Video & virtual tour
Property
Parking
- Total spaces: 3
- Parking features: Attached Garage, Asphalt, Private Drive Single Wide
- Attached garage spaces: 1
- Uncovered spaces: 2
Accessibility
- Accessibility features: Open Floor Plan
Features
- Stories: 1
- Patio & porch: Deck
- Frontage type: North
Lot
- Features: Urban, City Lot, Library, Public Parking, Public Transit, Quiet Area
- Topography: Dry,Flat,Tiled/Drainage
Details
- Parcel number: 004390027
- Zoning: R3-7
Construction
Type & style
- Home type: Townhouse
- Architectural style: Bungalow
- Property subtype: Row/Townhouse, Residential, Condominium
- Attached to another structure: Yes
Materials
- Brick, Hardboard, Stone
- Foundation: Poured Concrete
- Roof: Asphalt Shing
Condition
- 0-5 Years
- New construction: No
Utilities & green energy
- Sewer: Sewer (Municipal)
- Water: Municipal
- Utilities for property: Street Lights
Community & HOA
Community
- Security: Smoke Detector(s)
HOA
- Has HOA: Yes
- Amenities included: BBQs Permitted
- HOA fee: C$326 monthly
Location
- Region: Norwich
Financial & listing details
- Price per square foot: C$466/sqft
- Date on market: 3/9/2026
- Inclusions: Dishwasher, Refrigerator, Stove
Hayley Wallwork, Salesperson
Hayley Wallwork, Salesperson
(866) 530-7737
By pressing Contact Agent, you agree that the real estate professional identified above may call/text you about your search, which may involve use of automated means and pre-recorded/artificial voices. You don't need to consent as a condition of buying any property, goods, or services. Message/data rates may apply. You also agree to our Terms of Use. Zillow does not endorse any real estate professionals. We may share information about your recent and future site activity with your agent to help them understand what you're looking for in a home.
Price history
| Date | Event | Price |
|---|---|---|
| 3/9/2026 | Listed for sale | C$479,000C$466/sqft |
Source:  TRREB #X12864186 Report a problem TRREB #X12864186 Report a problem | ||
Public tax history
Tax history is unavailable.
Climate risks
Neighborhood: N0J
Nearby schools
GreatSchools rating
No schools nearby
We couldn't find any schools near this home.
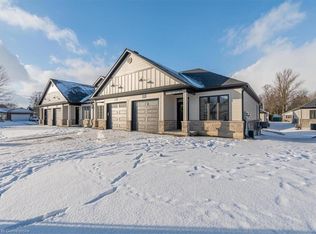
- C$510,0002 bd1 ba1k sqft12 Washington St #204, Norwich, ON N0J1P0Sold
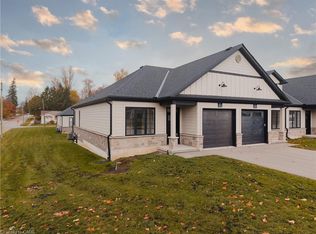
- C$549,0003 bd2 ba1.1k sqft12 Washington St #201, Norwich, ON N0J1P0For Sale
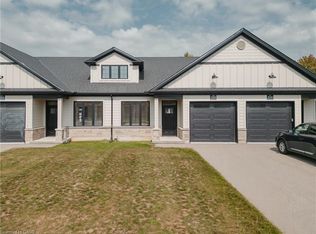
- C$479,0002 bd1 ba1.1k sqft12 Washington St #203, Norwich, ON N0J1P0Sold
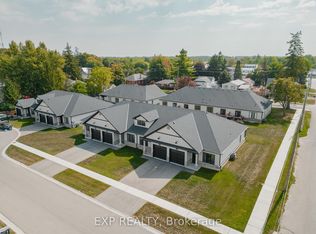
- C$479,0002 bd1 ba-- sqft12 Washington St #103, Norwich, ON N0J1P0For Sale
- C$479,0002 bd1 ba-- sqft12 Washington St #102, Norwich, ON N0J1P0For Sale
- C$575,0003 bd2 ba-- sqft3.5 South Court St W, Norwich, ON N0J1P0For Sale
- C$--2 bd1 ba-- sqft26 Stover St N #1A, Norwich, ON N0J1P0Off Market
- C$--2 bd1 ba1.2k sqft9407 Elgin St W #2, Norwich, ON N0J1P0Off Market
Similar homes
- C$549,0003 bd2 ba1.1k sqft12 Washington St #201, Norwich, ON N0J 1P0For SaleMLS ID #40785975, Aldi Ponjevic, Salesperson, EXP REALTY. ITSO
- C$579,9003 bd2 ba1k sqft4 George St, Norwich, ON N0J 1P0For Sale
 MLS ID #40838578, Larissa Coulen, Salesperson, Bosley Real Estate Ltd., Brokerage. ITSO
 - C$559,9003 bd3 ba1.4k sqft313 Conklin Rd #50, Brantford, ON N3T 5L5For Sale
 MLS ID #40844766, Matthew Comeau, Salesperson, Re/Max Twin City Realty Inc. ITSO
 - C$469,9502 bd1 ba756 sqft20 Trinity Ln #20, Norfolk County, ON N0E 1Y0For Sale
 MLS ID #40841980, Nick Fioravanti, Salesperson, RE/MAX Escarpment Realty Inc.. ITSO
 - C$499,9002 bd1 ba1.1k sqft11 Harwood St, Tillsonburg, ON N4G 0J7For SaleMLS ID #40795369, Raza Shaikh, Salesperson, iCloud Realty Ltd. ITSO
- C$524,9003 bd2 ba1.1k sqft109 Bisset Ave, Brantford, ON N3T 0H4For SaleMLS ID #40847219, Rachelle Aurini, Salesperson, Royal LePage State Realty Inc.. ITSO
- C$429,9993 bd1 ba1.1k sqft71 Kent St N, Norfolk County, ON N3Y 3S3For SaleMLS ID #40849675, Mike Cruz, Salesperson, Royal LePage Brant Realty. ITSO
- C$475,0002 bd2 ba1.1k sqft46 Canterbury St #306, Ingersoll, ON N5C 1C4For SaleMLS ID #40843397, Mellissa King, Salesperson, CENTURY 21 HERITAGE HOUSE LTD.. ITSO
- C$489,9003 bd3 ba1.1k sqft21 Diana Ave #32, Brantford, ON N3T 0G7For SaleMLS ID #40826574, Terryanne Mackinnon, Salesperson, Re/Max Twin City Realty Inc.. ITSO
- C$530,0003 bd3 ba1.2k sqft55 Tom Brown Dr #6, Paris, ON N3L 0H8For SaleMLS ID #40845794, Joanne Soares, Salesperson, Royal LePage Macro Realty. ITSO
- C$550,0003 bd3 ba1.1k sqft19 Martin St, Tillsonburg, ON N4G 0K8For SaleMLS ID #40825167, Justina Brady, Salesperson, Right at Home Realty. ITSO
- C$459,9002 bd2 ba1.1k sqft16 Hawkins Cres, Tillsonburg, ON N4G 5K7New ConstructionMLS ID #40835896, Greg Mitchell, Salesperson, The Realty Firm Erie's Edge. ITSO
- C$499,9192 bd1 ba753 sqft166 Bond St, Ingersoll, ON N5C 3B1For SaleMLS ID #40846414, Jason Lesky, Salesperson, Pay It Forward Realty. ITSO
- C$699,9003 bd3 ba1.4k sqft9 West St N, Norwich, ON N0J 1R0For SaleMLS ID #40844815, Mellissa King, Salesperson, CENTURY 21 HERITAGE HOUSE LTD.. ITSO
- C$490,0004 bd1 ba1.2k sqft97 Mechanic St W, Norfolk County, ON N0E 1Y0For SaleMLS ID #40841272, Kevin Allen, Salesperson, Century 21 Heritage Group LTD. ITSO
- C$499,9002 bd1 ba1k sqft86 Green St, Norfolk County, ON N0E 1Y0For SaleMLS ID #40846590, Rhyus Reeves, Broker, RE/MAX Erie Shores Realty Inc. Brokerage. ITSO
- C$525,0002 bd1 ba1k sqft61 Maud St, Woodstock, ON N4S 3Y5New ConstructionMLS ID #40845763, Nicole Brand, Salesperson, RE/MAX TWIN CITY REALTY INC.. ITSO
- C$429,9002 bd2 ba1.2k sqft303 William St #103, Norfolk County, ON N4B 1N1For SaleMLS ID #40845218, Sue Descheemaeker, Salesperson, RE/MAX Erie Shores Realty Inc. Brokerage. ITSO
- C$605,0003 bd2 ba1k sqft19 Hanlon Pl #15, Brant, ON N3L 4E8For SaleMLS ID #40848703, Kim Etherington, Salesperson, Peak Realty Ltd.. ITSO
- C$574,9003 bd3 ba1.5k sqft1453 Dunkirk Ave, Woodstock, ON N4T 0J9For SaleMLS ID #40848879, Mat Wojtas, Broker, Royal LePage Wolle Realty. ITSO
