Welcome to 5 South Court Street W in Norwich, a refined bungalow-style townhouse where modern design meets small-town charm. This elegant 2-bed, 1-bath residence is quietly tucked away on a quiet road, offering both privacy and sophistication just 20 minutes from Woodstock and 30 minutes to London. Step inside to soaring 9-ft ceilings, a spacious foyer with direct garage access, and a versatile front bedroom perfect for a guest suite, office, or nursery. The open-concept living space showcases a gourmet kitchen with quartz countertops, custom cabinetry, stainless steel appliances, and a central island, flowing seamlessly into a light-filled living area. From here, walk out to your private deck, an ideal retreat for relaxing evenings or weekend entertaining. The primary suite is complete with dual closets, a large window, and a spa-inspired 4-piece cheater ensuite. The lower level offers a bath rough-in and unlimited potential to design additional living space to your taste. Perfectly positioned near Norwich's finest amenities, schools, and parks, this residence blends comfort, convenience, and timeless style. An exceptional opportunity to own a luxury bungalow townhouse in one of Oxford County's most desirable communities.
For sale
C$449,000
5 South Court St W, Norwich, ON N0J 1P0
2beds
1baths
Townhouse
Built in ----
-- sqft lot
$-- Zestimate®
C$--/sqft
C$326/mo HOA
What's special
Versatile front bedroomOpen-concept living spaceCustom cabinetryStainless steel appliancesCentral islandPrivate deck
- 1 day |
- 2 |
- 0 |
Zillow last checked:
Listing updated:
Listed by:
EXP REALTY
Source: TRREB,MLS®#: X13703328 Originating MLS®#: Toronto Regional Real Estate Board
Originating MLS®#: Toronto Regional Real Estate BoardFacts & features
Interior
Bedrooms & bathrooms
- Bedrooms: 2
- Bathrooms: 1
Primary bedroom
- Level: Main
- Dimensions: 6.17 x 3.71
Bedroom
- Level: Main
- Dimensions: 3.61 x 2.92
Bathroom
- Level: Main
- Dimensions: 2.59 x 2.57
Dining room
- Level: Main
- Dimensions: 2.36 x 3.76
Kitchen
- Level: Main
- Dimensions: 3.33 x 3.86
Laundry
- Level: Main
- Dimensions: 1.5 x 2.08
Living room
- Level: Main
- Dimensions: 5.77 x 3.84
Other
- Level: Basement
- Dimensions: 14.91 x 7.72
Heating
- Forced Air, Gas
Cooling
- Central Air
Appliances
- Included: Instant Hot Water
- Laundry: Laundry Room
Features
- ERV/HRV, Primary Bedroom - Main Floor
- Flooring: Carpet Free
- Basement: Full,Unfinished
- Has fireplace: No
Interior area
- Living area range: 1000-1199 null
Video & virtual tour
Property
Parking
- Total spaces: 2
- Parking features: Private, Garage Door Opener
- Has garage: Yes
Features
- Patio & porch: Deck, Porch
- Exterior features: Landscaped
- Waterfront features: None
Lot
- Features: Park, Library, Place Of Worship, School, School Bus Route
- Topography: Flat
Details
- Parcel number: 004390002
Construction
Type & style
- Home type: Townhouse
- Architectural style: Bungalow
- Property subtype: Townhouse
Materials
- Brick, Hardboard
- Foundation: Poured Concrete
- Roof: Asphalt Shingle
Community & HOA
Community
- Security: Smoke Detector(s)
HOA
- Amenities included: BBQs Allowed
- Services included: Building Insurance Included, Parking Included
- HOA fee: C$326 monthly
- HOA name: OSCP
Location
- Region: Norwich
Financial & listing details
- Tax assessed value: C$225,000
- Annual tax amount: C$3,092
- Date on market: 8/22/2026
Price history
Price history is unavailable.
Public tax history
Tax history is unavailable.
Climate risks
Neighborhood: N0J
Nearby schools
GreatSchools rating
No schools nearby
We couldn't find any schools near this home.
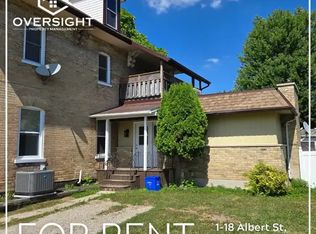
- C$--3 bd2 ba-- sqft18 Albert St #1, Norwich, ON N0J1P0Off Market
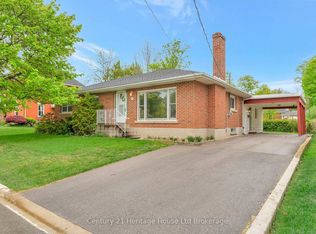
- C$--4 bd2 ba-- sqft18 Victoria St, Norwich, ON N0J1P0Off Market
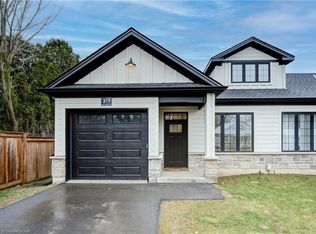
- C$499,0002 bd1 ba1k sqft3.5 South Court St W, Norwich, ON N0J1P0Sold

- C$--2 bd1 ba-- sqft26 Stover St N #1A, Norwich, ON N0J1P0Off Market
- C$515,0002 bd2 ba-- sqft9.5 South Court St W, Norwich, ON N0J1P0For Sale
- C$---- bd-- ba-- sqft57 Stover St N, Norwich, ON N0J1P0Off Market
- C$529,0003 bd2 ba1.1k sqft12 Washington St #201, Norwich, ON N0J1P0For Sale
- C$--3 bd1 ba-- sqft27 Washington St #1A, Norwich, ON N0J1P0Off Market
Similar homes
- C$479,0002 bd1 ba-- sqft12 Washington St #103, Norwich, ON N0J 1P0For Sale
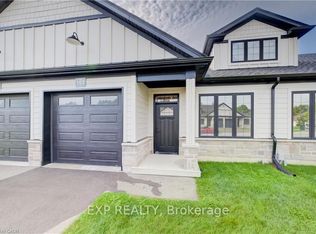 MLS ID #X13681566, EXP REALTY. TRREB
 - C$479,0002 bd1 ba-- sqft12 Washington St #202, Norwich, ON N0J 1P0For Sale
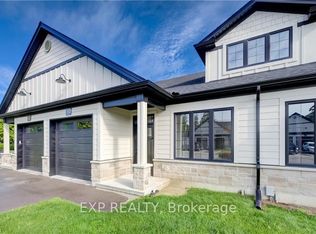 MLS ID #X13681572, EXP REALTY. TRREB
 - C$479,0002 bd1 ba-- sqft12 Washington St #102, Norwich, ON N0J 1P0For Sale
 MLS ID #X13681564, EXP REALTY. TRREB
 - C$515,0002 bd2 ba-- sqft9.5 South Court St W, Norwich, ON N0J 1P0For Sale
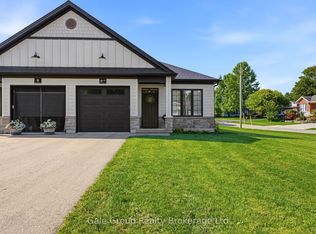 MLS ID #X13624064, Gale Group Realty Brokerage Ltd. TRREB
 - C$539,7003 bd2 ba-- sqft80 Stover St N, Norwich, ON N0J 1P0For SaleMLS ID #X13238766, RE/MAX a-b Realty Ltd Brokerage. TRREB
- C$479,9003 bd3 ba-- sqft61 Vienna Rd #14, Tillsonburg, ON N4G 0J6For SaleMLS ID #X13657290, EXP REALTY. TRREB
- C$476,0003 bd3 ba-- sqft66 Woodcock Dr, Tillsonburg, ON N4G 4M2New ConstructionMLS ID #X13603434, ELGIN REALTY LIMITED. TRREB
- C$455,0003 bd4 ba-- sqft360 Quarter Town Line #101, Tillsonburg, ON N4G 5L5For SaleMLS ID #X13449658, HomeLife Power Realty Inc. TRREB
- C$430,0003 bd2 ba-- sqft17 Dover St, Woodstock, ON N4S 3L7For SaleMLS ID #X13684996, PPS REALTY. TRREB
- C$584,9003 bd2 ba-- sqft27 Cronyn St, Woodstock, ON N4S 3T4For SaleMLS ID #X13703268, The Realty Firm Inc.. TRREB
- C$469,9002 bd1 ba-- sqft29 Marlboro St, Woodstock, ON N4S 7E3For SaleMLS ID #X13538480, ROYAL LEPAGE TRILAND REALTY. TRREB
- C$468,0002 bd1 ba-- sqft41 Kensington St, Woodstock, ON N4S 5L5For SaleMLS ID #X13630850, RE/MAX a-b Realty Ltd Brokerage. TRREB
- C$474,0003 bd1 ba-- sqft99 Victoria St N, Woodstock, ON N4S 6V6For SaleMLS ID #X13612030, EXP REALTY. TRREB
- C$510,0003 bd3 ba-- sqft176 Ferguson Dr #18, Woodstock, ON N4V 0C6For SaleMLS ID #X13657832, NU-VISTA PINNACLE REALTY BROKERAGE INC. TRREB
- C$479,0003 bd1 ba-- sqft205 George St, Ingersoll, ON N5C 1Z5For SaleMLS ID #X13673576, The Realty Firm Inc.. TRREB
- C$439,9002 bd2 ba-- sqft12 Pearl St, Tillsonburg, ON N4G 1L3For SaleMLS ID #X13436636, RIGHT AT HOME REALTY. TRREB
- C$549,9992 bd2 ba-- sqft804 Garden Court Cres, Woodstock, ON N4T 1W6For SaleMLS ID #X13657416, Gale Group Realty Brokerage Ltd. TRREB
- C$549,9992 bd2 ba-- sqft808 Garden Court Cres, Woodstock, ON N4T 0A3For SaleMLS ID #X13657280, Gale Group Realty Brokerage Ltd. TRREB
- C$599,9002 bd3 ba-- sqft23 Armstrong Dr, Tillsonburg, ON N4G 5T3For SaleMLS ID #X13691030, RE/MAX a-b Realty Ltd Brokerage. TRREB
- C$669,9004 bd3 ba-- sqft652 Miller St, Woodstock, ON N4S 5K1For SaleMLS ID #X13703184, The Realty Firm Inc.. TRREB
