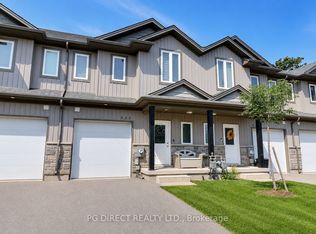
Relax, unwind and enjoy your new home located in the very desirable Garden Ridge Adult lifestyle living 55+ community developed by Sally Creek Lifestyle Homes in beautiful north Woodstock, enjoy everything the community has to offer, shopping, dining, golfing and so much more! This community offers an outstanding recreation center exclusive for community members with a fitness center, activity room, kitchen, lounge area and so much more! These freehold homes offer a wide variety of options, 3 different floor plans, walk out basements or look out available to choose from! There are currently two homes ready for their finishes to be picked with loads of others available to begin construction, these homes feature 2 bedrooms and 2 baths on the main level, 10 foot high ceilings, gas fireplace, quartz counters, main floor laundry, optional finished basements and loads of luxury finishes! Come see what the community has to offer!
For sale
C$549,999
804 Garden Court Cres, Woodstock, ON N4T 1W6
2beds
2baths
Townhouse
Built in ----
2,712 Square Feet Lot
$-- Zestimate®
C$--/sqft
C$-- HOA
What's special
Gas fireplaceQuartz countersMain floor laundryLoads of luxury finishes
- 21 days
- 14
- 0
Zillow last checked:
Listing updated:
Listed by:
Gale Group Realty Brokerage Ltd
Source: TRREB,MLS®#: X13657416 Originating MLS®#: Woodstock Ingersoll Tillsonburg & Area Association of REALTORS
Originating MLS®#: Woodstock Ingersoll Tillsonburg & Area Association of REALTORSFacts & features
Interior
Bedrooms & bathrooms
- Bedrooms: 2
- Bathrooms: 2
Bedroom
- Level: Main
- Dimensions: 4.29 x 3.07
Bedroom 2
- Level: Main
- Dimensions: 3.38 x 2.16
Bedroom 3
- Level: Basement
- Dimensions: 3.25 x 3.1
Bathroom
- Level: Basement
- Dimensions: 0 x 0
Dining room
- Level: Main
- Dimensions: 2.69 x 3.53
Dining room
- Level: Main
- Dimensions: 2.68 x 3.53
Kitchen
- Level: Main
- Dimensions: 2.69 x 3.53
Laundry
- Level: Main
- Dimensions: 2.06 x 1.85
Laundry
- Level: Main
- Dimensions: 0 x 0
Living room
- Level: Main
- Dimensions: 3.99 x 3.53
Recreation
- Level: Basement
- Dimensions: 3.4 x 10.31
Heating
- Forced Air, Gas
Cooling
- Central Air
Features
- Primary Bedroom - Main Floor
- Basement: Full,Unfinished
- Has fireplace: Yes
- Fireplace features: Natural Gas
Interior area
- Living area range: 700-1100 null
Property
Parking
- Total spaces: 2
- Parking features: Private
- Has garage: Yes
Features
- Pool features: None
Lot
- Size: 2,712 Square Feet
- Features: Golf, Hospital, Library, Park, Place Of Worship, Public Transit, Irregular Lot
Details
- Parcel number: 001001641
Construction
Type & style
- Home type: Townhouse
- Architectural style: Bungalow
- Property subtype: Townhouse
Materials
- Brick, Stone
- Foundation: Poured Concrete
- Roof: Asphalt Shingle
Utilities & green energy
- Sewer: Sewer
Community & HOA
Community
- Security: Carbon Monoxide Detector(s), Smoke Detector(s)
- Senior community: Yes
Location
- Region: Woodstock
Financial & listing details
- Date on market: 8/10/2026
Price history
Price history is unavailable.
Public tax history
Tax history is unavailable.
Climate risks
Neighborhood: N4T
Nearby schools
GreatSchools rating
No schools nearby
We couldn't find any schools near this home.
- C$--1 bd1 ba-- sqft325 Lakeview Dr, Woodstock, ON N4T1V3Off Market
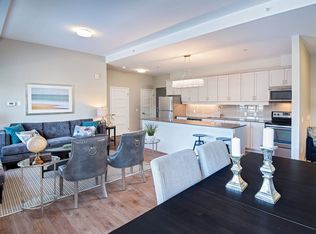
- C$--2 bd3 ba1.1k sqft325 Lakeview Dr #EC25D84D0, Woodstock, ON N4T1V3Off Market
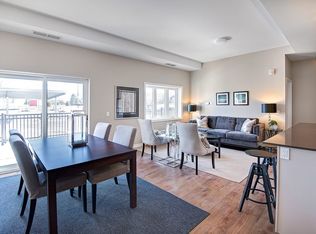
- C$--1 bd1 ba793 sqft325 Lakeview Dr #1-BEDROOM, Woodstock, ON N4T1V3Off Market
- C$--2 bd2 ba1k sqft325 Lakeview Dr #3DA18B9E3, Woodstock, ON N4T1V3Off Market
Similar homes
- C$549,9992 bd2 ba-- sqft808 Garden Court Cres, Woodstock, ON N4T 0A3For Sale
 MLS ID #X13657280, Gale Group Realty Brokerage Ltd. TRREB
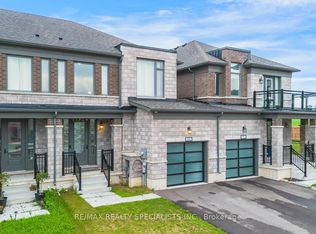
 - C$599,9993 bd3 ba-- sqft908 Sobeski Ave, Woodstock, ON N4T 0N7For Sale
 MLS ID #X13722216, RE/MAX REALTY SPECIALISTS INC.. TRREB
 - C$569,9003 bd3 ba-- sqft851 Edinburgh Dr, Woodstock, ON N4T 0N6For Sale
 MLS ID #X13606008, PG DIRECT REALTY LTD.. TRREB
 - C$584,9003 bd2 ba-- sqft27 Cronyn St, Woodstock, ON N4S 3T4For Sale
 MLS ID #X13703268, The Realty Firm Inc.. TRREB
