Light and spacious with room to improve. Welcome to 216 Palmer Lane. Located in the desirable North-end of Woodstock, this 1239 sq ft bungalow-style end-unit is the perfect place to call home. The main floor features 9ft ceilings and an open-concept design with plenty of natural light and an attached garage. The large kitchen anchors the floor plan with a dedicated dining space and a spacious living room leading to a nice deck and a fully fenced backyard. The main floor also features a spacious master bedroom with a walk-in closet and ensuite bathroom, a second bedroom, another full bathroom, and main floor laundry. The basement provides the opportunity to maximize the space with full ceiling height, plenty of natural light, a roughed-in bathroom, and more than enough space to create additional bedrooms and/or living spaces. The mechanicals are nicely tucked away providing additional space for storage with the added benefit of a large cold storage room. Additional features include an owned water softener with a sand filtration system, pre-installed wiring for an alarm system, and roughed in central vacuum piping. Don't miss out on this fantastic opportunity.
For sale
C$620,000
216 Palmer Ln, Woodstock, ON N4T 0G5
2beds
2baths
Townhouse
Built in ----
3,300 Square Feet Lot
$-- Zestimate®
C$--/sqft
C$-- HOA
What's special
Light and spaciousOpen-concept designPlenty of natural lightAttached garageLarge kitchenDedicated dining spaceNice deck
- 29 days |
- 1 |
- 0 |
Zillow last checked:
Listing updated:
Listed by:
COLDWELL BANKER THE REAL ESTATE CENTRE
Source: TRREB,MLS®#: X13175008 Originating MLS®#: Toronto Regional Real Estate Board
Originating MLS®#: Toronto Regional Real Estate BoardFacts & features
Interior
Bedrooms & bathrooms
- Bedrooms: 2
- Bathrooms: 2
Heating
- Forced Air, Gas
Cooling
- Central Air
Appliances
- Included: Water Softener, Water Heater, Water Purifier
Features
- Primary Bedroom - Main Floor, Rough-In Bath, Storage
- Basement: Development Potential,Full
- Has fireplace: No
Interior area
- Living area range: 1100-1500 null
Property
Parking
- Total spaces: 3
- Parking features: Garage Door Opener
- Has garage: Yes
Features
- Pool features: None
Lot
- Size: 3,300 Square Feet
Details
- Parcel number: 001343091
- Other equipment: Sump Pump
Construction
Type & style
- Home type: Townhouse
- Architectural style: Bungalow
- Property subtype: Townhouse
Materials
- Brick Veneer
- Foundation: Brick
- Roof: Asphalt Shingle
Utilities & green energy
- Sewer: Sewer
Community & HOA
Location
- Region: Woodstock
Financial & listing details
- Annual tax amount: C$4,006
- Date on market: 7/21/2026
Price history
Price history is unavailable.
Public tax history
Tax history is unavailable.
Climate risks
Neighborhood: N4T
Nearby schools
GreatSchools rating
No schools nearby
We couldn't find any schools near this home.
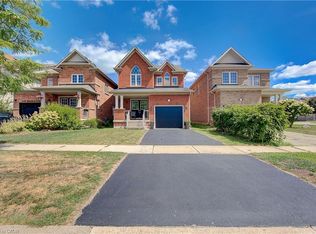
- C$662,5003 bd3 ba1.8k sqft679 Baldwin Cres, Woodstock, ON N4T0G5Sold
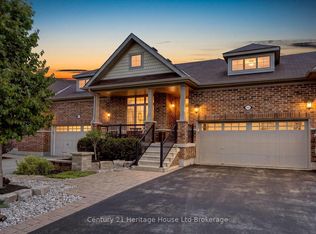
- C$650,0003 bd3 ba-- sqft528 Baldwin Cres, Woodstock, ON N4T0G4For Sale
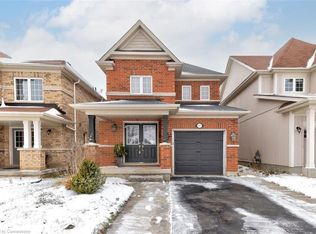
- C$645,0003 bd3 ba1.1k sqft605 Baldwin Cres, Woodstock, ON N4T0G5Sold
- C$---- bd-- ba-- sqft269 Pittock Park Rd #12, Woodstock, ON N4T0G2Off Market
- C$---- bd-- ba-- sqft330 Thompson St, Woodstock, ON N4T0G6Off Market
- C$---- bd-- ba-- sqft269 Pittock Park Rd #22, Woodstock, ON N4T0G2Off Market
- C$630,0003 bd3 ba1.6k sqft561 Baldwin Cres, Woodstock, ON N4T0G4Sold
- C$599,9002 bd3 ba1.6k sqft557 Baldwin Cres, Woodstock, ON N4T0G4For Sale
Similar homes
- C$650,0003 bd3 ba-- sqft528 Baldwin Cres, Woodstock, ON N4T 0G4For SaleCentury 21 Canada
- C$639,9993 bd3 ba-- sqft908 Sobeski Ave, Woodstock, ON N4T 0N7For Sale
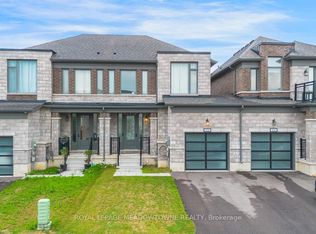 MLS ID #X13614256, ROYAL LEPAGE MEADOWTOWNE REALTY. TRREB
 - C$649,0003 bd3 ba-- sqft184 Huntingford Trl, Woodstock, ON N4T 0M4For Sale
 MLS ID #X13625456, RE/MAX CROSSROADS REALTY INC.. TRREB
 - C$619,0003 bd4 ba-- sqft1561 Dunkirk Ave, Woodstock, ON N4T 0J9For Sale
 MLS ID #X13663462, RE/MAX REALTY SERVICES INC.. TRREB
 - C$649,9004 bd3 ba-- sqft1153 Upper Thames Dr, Woodstock, ON N4T 0L4For SaleMLS ID #X13657124, CENTURY 21 MILLENNIUM INC.. TRREB
- C$585,0003 bd3 ba-- sqft292 Falcon Dr #14, Woodstock, ON N4T 0C1For SaleMLS ID #X13593528, CENTURY 21 FIRST CANADIAN CORP. TRREB
- C$695,0003 bd3 ba-- sqft57 Wendy Calder Pl, Woodstock, ON N4T 1T4For SaleMLS ID #X13688462, Century 21 Heritage House Ltd Brokerage. TRREB
- C$624,9003 bd2 ba-- sqft573 Lansdowne Ave, Woodstock, ON N4T 1R6For SaleMLS ID #X13656770, The Realty Firm Inc.. TRREB
- C$649,9004 bd2 ba-- sqft812 Hughson St, Woodstock, ON N4S 4P7For SaleMLS ID #X13658200, Century 21 Heritage House Ltd Brokerage. TRREB
- C$669,0003 bd2 ba-- sqft1192 Caen Ave, Woodstock, ON N4T 0G3For SaleMLS ID #X13230018, OWN IT REALTY INC.. TRREB
- C$649,9003 bd3 ba-- sqft1180 Caen Ave, Woodstock, ON N4T 0G3For SaleMLS ID #X13593060, Century 21 Heritage House Ltd Brokerage. TRREB
- C$589,0002 bd2 ba-- sqft120 Sydenham St, Woodstock, ON N4S 7B5For SaleMLS ID #X13647054, OAK AND KEY REAL ESTATE. TRREB
- C$579,0003 bd3 ba-- sqft8 Mohican Dr, Woodstock, ON N4T 1H5For SaleMLS ID #X13481178, Century 21 Heritage House Ltd Brokerage. TRREB
- C$739,0004 bd3 ba-- sqft76 Mackay Dr, Woodstock, ON N4T 0N8For SaleMLS ID #X13669038, HOMELIFE/MIRACLE REALTY LTD. TRREB
- C$649,9003 bd3 ba-- sqft1380 Caen Ave, Woodstock, ON N4T 0J3For SaleMLS ID #X13503798, RE/MAX a-b Realty Ltd Brokerage. TRREB
- C$749,0005 bd5 ba-- sqft812 Halifax Rd, Woodstock, ON N4T 0C6For SaleMLS ID #X13654382, RE/MAX GOLD REALTY INC.. TRREB
- C$599,9002 bd2 ba1.3k sqft44 Main St #9, East Zorra Tavistock, ON N0J 1M0For SaleMLS ID #40847480, Ajay Shah, Broker of Record, HOMELIFE MIRACLE REALTY LTD. ITSO
- C$794,0004 bd2 ba-- sqft375 Fairway Rd, Woodstock, ON N4T 0E1For SaleMLS ID #X13673104, RE/MAX REALTY SPECIALISTS INC.. TRREB
- C$699,9005 bd2 ba-- sqft445 Vincent St, Woodstock, ON N4S 5M9For SaleMLS ID #X13609252, Gale Group Realty Brokerage Ltd. TRREB
- C$650,0003 bd3 ba-- sqft468 Champlain Ave, Woodstock, ON N4V 0A7For SaleMLS ID #X13637754, Gale Group Realty Brokerage Ltd. TRREB
