Welcome to 468 Champlain Avenue, a beautifully maintained two-storey home built in 2013 and nestled in one of Woodstock's most sought-after family neighbourhoods. Offering 3 spacious bedrooms and 3 bathrooms, this home combines modern comfort with a functional layout designed for everyday living.Step outside to your own private backyard retreat, where a fully fenced yard provides the perfect space for children, pets, or simply enjoying the outdoors. A spacious deck offers plenty of room to gather with family and friends for summer barbecues or evening get-togethers, while the included hot tub creates the perfect place to relax and unwind year-round.Located just minutes from parks, schools, shopping, and convenient access to Highways 401 and 403, this home offers the perfect balance of comfort, convenience, and lifestyle. Whether you're upsizing, starting a family, or simply looking for a move-in-ready home in an excellent location!
For sale
C$650,000
468 Champlain Ave, Woodstock, ON N4V 0A7
3beds
3baths
Single Family Residence
Built in ----
3,468 Square Feet Lot
$-- Zestimate®
C$--/sqft
C$-- HOA
What's special
Beautifully maintained two-storey homePrivate backyard retreatFully fenced yardSpacious deckIncluded hot tub
- 3 hours |
- 3 |
- 0 |
Zillow last checked:
Listing updated:
Listed by:
Gale Group Realty Brokerage Ltd
Source: TRREB,MLS®#: X13637754 Originating MLS®#: Woodstock Ingersoll Tillsonburg & Area Association of REALTORS
Originating MLS®#: Woodstock Ingersoll Tillsonburg & Area Association of REALTORSFacts & features
Interior
Bedrooms & bathrooms
- Bedrooms: 3
- Bathrooms: 3
Primary bedroom
- Level: Second
- Dimensions: 3.61 x 5.49
Bedroom 2
- Level: Second
- Dimensions: 3 x 4.06
Bedroom 3
- Level: Second
- Dimensions: 3.56 x 3.35
Bathroom
- Level: Main
- Dimensions: 0.81 x 2.34
Bathroom
- Level: Second
- Dimensions: 1.83 x 2.82
Bathroom
- Level: Second
- Dimensions: 1.5 x 3.4
Other
- Level: Basement
Dining room
- Level: Main
- Dimensions: 3.96 x 2.97
Kitchen
- Level: Main
- Dimensions: 3.94 x 3.63
Living room
- Level: Main
- Dimensions: 4.04 x 5.89
Heating
- Forced Air, Gas
Cooling
- Central Air
Appliances
- Included: Water Softener
Features
- Basement: Full,Unfinished
- Has fireplace: Yes
- Fireplace features: Electric
Interior area
- Living area range: 1500-2000 null
Video & virtual tour
Property
Parking
- Total spaces: 4
- Parking features: Garage
- Has garage: Yes
Features
- Stories: 2
- Patio & porch: Deck, Porch
- Pool features: None
- Has spa: Yes
- Spa features: Hot Tub
Lot
- Size: 3,468 Square Feet
- Features: Hospital, Place Of Worship, Public Transit, School Bus Route, Fenced Yard
Details
- Parcel number: 000871921
Construction
Type & style
- Home type: SingleFamily
- Property subtype: Single Family Residence
Materials
- Brick, Vinyl Siding
- Foundation: Poured Concrete
- Roof: Asphalt Shingle
Details
- Builder name: Thomas Field
Utilities & green energy
- Sewer: Sewer
Community & HOA
Location
- Region: Woodstock
Financial & listing details
- Annual tax amount: C$5,171
- Date on market: 8/5/2026
G
Gale Group Realty Brokerage Ltd
By pressing Contact Agent, you agree that the real estate professional identified above may call/text you about your search, which may involve use of automated means and pre-recorded/artificial voices. You don't need to consent as a condition of buying any property, goods, or services. Message/data rates may apply. You also agree to our Terms of Use. Zillow does not endorse any real estate professionals. We may share information about your recent and future site activity with your agent to help them understand what you're looking for in a home.
Price history
Price history is unavailable.
Public tax history
Tax history is unavailable.
Climate risks
Neighborhood: N4V
Nearby schools
GreatSchools rating
No schools nearby
We couldn't find any schools near this home.
- C$---- bd-- ba-- sqft687 Frontenac Cres, Woodstock, ON N4V0B2Off Market
- C$697,4003 bd3 ba1.7k sqft719 Frontenac Cres, Woodstock, ON N4V0B1Sold
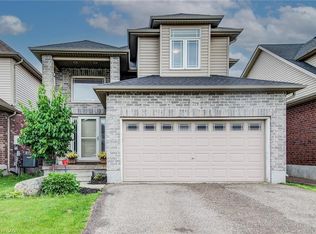
- C$---- bd-- ba-- sqft731 Frontenac Cres, Woodstock, ON N4V0B1Off Market
- C$--3 bd1 ba1.3k sqft739 Frontenac Cres, Woodstock, ON N4V0B1Off Market

- C$724,9004 bd3 ba-- sqft734 Frontenac Cres, Woodstock, ON N4V0B1For Sale
- C$--3 bd4 ba-- sqft386 Champlain Ave, Woodstock, ON N4V0B3Off Market
- C$597,0003 bd2 ba-- sqft1019 Marquette Dr, Woodstock, ON N4V0A9For Sale
- C$---- bd-- ba-- sqft903 Frontenac Cres, Woodstock, ON N4V0A8Off Market
Similar homes
- C$597,0003 bd2 ba-- sqft1019 Marquette Dr, Woodstock, ON N4V 0A9For Sale
 MLS ID #X13613114, Century 21 Heritage House Ltd Brokerage. TRREB
 - C$669,9003 bd3 ba-- sqft507 Hummingbird Cres, Woodstock, ON N4T 1V9New Construction
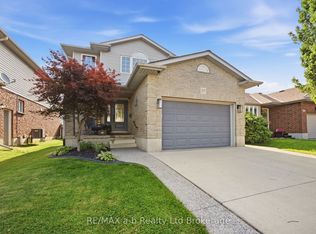 MLS ID #X13633832, RE/MAX a-b Realty Ltd Brokerage. TRREB
 - C$675,0003 bd3 ba-- sqft16 Talon Dr, Woodstock, ON N4V 0A5For Sale
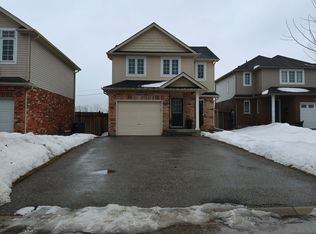 MLS ID #X13486112, Toronto Real Estate Realty Plus Inc. TRREB
 - C$620,0003 bd2 ba1.4k sqft571 Champlain Ave, Woodstock, ON N4V 0A6For Sale
 MLS ID #40842673, Heather O'sullivan, Salesperson, Royal LePage Burloak Real Estate Services. ITSO
 - C$649,9003 bd3 ba-- sqft1180 Caen Ave, Woodstock, ON N4T 0G3For SaleMLS ID #X13593060, Century 21 Heritage House Ltd Brokerage. TRREB
- C$649,0003 bd3 ba-- sqft184 Huntingford Trl, Woodstock, ON N4T 0M4For SaleMLS ID #X13625456, RE/MAX CROSSROADS REALTY INC.. TRREB
- C$799,0005 bd4 ba-- sqft205 Munnoch Blvd, Woodstock, ON N4T 1V7For SaleMLS ID #X13631880, Gale Group Realty Brokerage Ltd. TRREB
- C$647,0003 bd2 ba-- sqft7 Fidler Ave, Woodstock, ON N4S 7J1For SaleMLS ID #X13503640, Gale Group Realty Brokerage Ltd. TRREB
- C$665,0004 bd3 ba-- sqft87 Bay St, Woodstock, ON N4S 3K7For SaleMLS ID #X13240396, Century 21 Heritage House Ltd Brokerage. TRREB
- C$599,9993 bd1 ba-- sqft312 Leinster St, Woodstock, ON N4S 7E7For SaleMLS ID #X13592012, Gale Group Realty Brokerage Ltd. TRREB
- C$739,9003 bd3 ba-- sqft603 Fox Hollow Ct, Woodstock, ON N4T 1W3For SaleMLS ID #X13588348, Gale Group Realty Brokerage Ltd. TRREB
- C$719,9005 bd2 ba-- sqft445 Vincent St, Woodstock, ON N4S 5M9For SaleMLS ID #X13609252, Gale Group Realty Brokerage Ltd. TRREB
- C$650,0003 bd3 ba-- sqft528 Baldwin Cres, Woodstock, ON N4T 0G4For SaleMLS ID #X13598572, Century 21 Heritage House Ltd Brokerage. TRREB
- C$749,9004 bd4 ba-- sqft498 Fairway Rd, Woodstock, ON N4T 0J1For SaleMLS ID #X13618470, HOMELIFE/MIRACLE REALTY LTD. TRREB
- C$700,0003 bd3 ba-- sqft57 Wendy Calder Pl, Woodstock, ON N4T 1T4For SaleMLS ID #X13064006, Century 21 Heritage House Ltd Brokerage. TRREB
- C$939,9005 bd3 ba-- sqft89 Lindsay Rd, Woodstock, ON N4V 1A8For SaleMLS ID #X13135006, Gale Group Realty Brokerage Ltd. TRREB
- C$699,0003 bd3 ba-- sqft1357 Calais Dr, Woodstock, ON N4T 0L8For SaleMLS ID #X13072616, RE/MAX GOLD REALTY INC.. TRREB
- C$599,9993 bd3 ba-- sqft908 Sobeski Ave, Woodstock, ON N4T 0N7For SaleMLS ID #X13614256, ROYAL LEPAGE MEADOWTOWNE REALTY. TRREB
- C$579,0003 bd3 ba-- sqft8 Mohican Dr, Woodstock, ON N4T 1H5For SaleMLS ID #X13481178, Century 21 Heritage House Ltd Brokerage. TRREB
- C$739,9004 bd3 ba-- sqft619 Fox Hollow Ct, Woodstock, ON N4T 1W3For SaleMLS ID #X13594780, Century 21 Heritage House Ltd Brokerage. TRREB
