Welcome to a home that truly has it all. Nestled in one of Woodstock's most sought-after family neighbourhoods, this beautifully maintained 4-bedroom, 3-bathroom home offers over 2,000 sq. ft. of finished living space, thoughtfully designed for modern living. The bright open-concept main floor features a stylish white kitchen with island, spacious dining area, and an inviting living room that's perfect for entertaining or relaxing with family. Upstairs you'll find three generous bedrooms, while the finished lower level adds a fourth bedroom, full bath, and expansive rec room-ideal for guests, teens, or a home office. Outside, enjoy fantastic curb appeal, a double-car garage, and a location just minutes from schools, parks, shopping, and everyday amenities. This is the perfect blend of comfort, style, and convenience-ready for its next chapter.
For sale
C$724,900
734 Frontenac Cres, Woodstock, ON N4V 0B1
4beds
3baths
Single Family Residence
Built in ----
3,670 Square Feet Lot
$-- Zestimate®
C$--/sqft
C$-- HOA
What's special
Bright open-concept main floorSpacious dining areaFantastic curb appealDouble-car garage
- 31 days |
- 23 |
- 0 |
Zillow last checked:
Listing updated:
Listed by:
Century 21 Heritage House Ltd Brokerage
Source: TRREB,MLS®#: X13560930 Originating MLS®#: Woodstock Ingersoll Tillsonburg & Area Association of REALTORS
Originating MLS®#: Woodstock Ingersoll Tillsonburg & Area Association of REALTORSFacts & features
Interior
Bedrooms & bathrooms
- Bedrooms: 4
- Bathrooms: 3
Primary bedroom
- Level: Second
- Dimensions: 4.99 x 3.47
Bedroom 2
- Level: Second
- Dimensions: 4.29 x 3.07
Bedroom 3
- Level: Second
- Dimensions: 3.38 x 3.81
Bedroom 4
- Level: Second
- Dimensions: 3.08 x 3.07
Bathroom
- Level: Basement
- Dimensions: 1.73 x 1.86
Bathroom
- Level: Main
- Dimensions: 1.73 x 1.31
Bathroom
- Level: Second
- Dimensions: 3.13 x 2.25
Other
- Level: Basement
- Dimensions: 2.98 x 2.62
Dining room
- Level: Main
- Dimensions: 2.98 x 3.74
Kitchen
- Level: Main
- Dimensions: 2.71 x 4.2
Laundry
- Level: Basement
- Dimensions: 1.73 x 2.31
Living room
- Level: Main
- Dimensions: 5.51 x 4.51
Recreation
- Level: Basement
- Dimensions: 7.65 x 4.54
Utility room
- Level: Basement
- Dimensions: 1.67 x 2.4
Heating
- Forced Air, Gas
Cooling
- Central Air
Appliances
- Included: Water Softener
Features
- In-Law Capability
- Basement: Finished with Walk-Out,Full
- Has fireplace: No
Interior area
- Living area range: 1500-2000 null
Video & virtual tour
Property
Parking
- Total spaces: 4
- Parking features: Private Double, Garage Door Opener
- Has garage: Yes
Features
- Stories: 2
- Patio & porch: Deck, Patio
- Exterior features: Landscaped
- Pool features: None
Lot
- Size: 3,670 Square Feet
- Features: Fenced Yard, Hospital, Park, Place Of Worship, Public Transit, Rec./Commun.Centre, Rectangular Lot
Details
- Additional structures: Garden Shed
- Parcel number: 000871954
- Other equipment: Sump Pump
Construction
Type & style
- Home type: SingleFamily
- Property subtype: Single Family Residence
Materials
- Brick, Vinyl Siding
- Foundation: Poured Concrete
- Roof: Asphalt Shingle
Utilities & green energy
- Sewer: Sewer
Community & HOA
Community
- Security: Carbon Monoxide Detector(s)
Location
- Region: Woodstock
Financial & listing details
- Tax assessed value: C$294,000
- Annual tax amount: C$5,353
- Date on market: 7/14/2026
Price history
Price history is unavailable.
Public tax history
Tax history is unavailable.
Climate risks
Neighborhood: N4V
Nearby schools
GreatSchools rating
No schools nearby
We couldn't find any schools near this home.
- C$---- bd-- ba-- sqft731 Frontenac Cres, Woodstock, ON N4V0B1Off Market
- C$--3 bd1 ba1.3k sqft739 Frontenac Cres, Woodstock, ON N4V0B1Off Market

- C$597,0003 bd2 ba-- sqft1019 Marquette Dr, Woodstock, ON N4V0A9For Sale

- C$697,4003 bd3 ba1.7k sqft719 Frontenac Cres, Woodstock, ON N4V0B1Sold
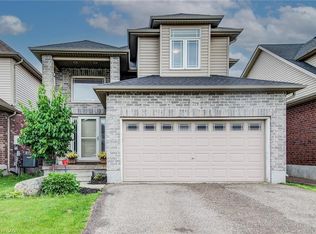
- C$---- bd-- ba-- sqft687 Frontenac Cres, Woodstock, ON N4V0B2Off Market
- C$659,9003 bd3 ba-- sqft904 Frontenac Cres, Woodstock, ON N4V0A8For Sale
- C$675,0004 bd4 ba1.5k sqft879 Frontenac Cres, Woodstock, ON N4V0A8Sold
- C$650,0003 bd3 ba-- sqft468 Champlain Ave, Woodstock, ON N4V0A7For Sale
Similar homes
- C$659,9003 bd3 ba-- sqft904 Frontenac Cres, Woodstock, ON N4V 0A8For Sale
 MLS ID #X13677502, BLUE FOREST REALTY INC.. TRREB
 - C$734,0004 bd3 ba-- sqft269 Ferncrest Rd, Woodstock, ON N4S 7S6For Sale
 MLS ID #X13675704, RE/MAX a-b Realty Ltd Brokerage. TRREB
 - C$749,9006 bd3 ba-- sqft98 Maud St, Woodstock, ON N4S 3Y6For Sale
 MLS ID #X13663742, Century 21 Heritage House Ltd Brokerage. TRREB
 - C$650,0003 bd3 ba-- sqft468 Champlain Ave, Woodstock, ON N4V 0A7For Sale
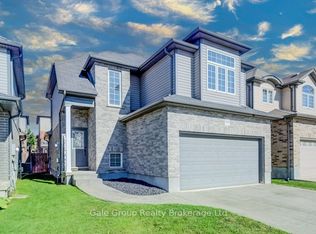 MLS ID #X13637754, Gale Group Realty Brokerage Ltd. TRREB
 - C$675,0003 bd3 ba-- sqft16 Talon Dr, Woodstock, ON N4V 0A5For SaleMLS ID #X13486112, Toronto Real Estate Realty Plus Inc. TRREB
- C$715,0003 bd3 ba-- sqft589 Sales Dr, Woodstock, ON N4S 0A1For SaleMLS ID #X12899416, HOMELIFE/MIRACLE REALTY LTD. TRREB
- C$649,9004 bd2 ba-- sqft29 Winniett St, Woodstock, ON N4S 5Z4New ConstructionMLS ID #X13667314, EXP REALTY. TRREB
- C$649,9004 bd2 ba-- sqft812 Hughson St, Woodstock, ON N4S 4P7For SaleMLS ID #X13658200, Century 21 Heritage House Ltd Brokerage. TRREB
- C$599,0004 bd3 ba1.5k sqft524 Ontario St, Woodstock, ON N4V 1H2For SaleMLS ID #40842650, Christine Chadwick, Salesperson, Re/Max Icon Realty. ITSO
- C$739,9004 bd3 ba-- sqft619 Fox Hollow Ct, Woodstock, ON N4T 1W3For SaleMLS ID #X13594780, Century 21 Heritage House Ltd Brokerage. TRREB
- C$599,0003 bd2 ba1.4k sqft571 Champlain Ave, Woodstock, ON N4V 0A6For SaleMLS ID #40842673, Heather O'sullivan, Salesperson, Royal LePage Burloak Real Estate Services. ITSO
- C$649,0003 bd3 ba-- sqft786 Hunters Gate Cres, Woodstock, ON N4V 1G4For SaleMLS ID #X13484576, ENGEL & VOLKERS TORONTO CITY. TRREB
- C$679,9003 bd3 ba-- sqft132 Dover St, Woodstock, ON N4S 3M1For SaleMLS ID #X13548400, TEAM GLASSER REAL ESTATE BROKERAGE INC.. TRREB
- C$649,0004 bd2 ba-- sqft631 Peel St, Woodstock, ON N4S 1K9For SaleMLS ID #X13664928, NU-VISTA PINNACLE REALTY BROKERAGE INC. TRREB
- C$685,0004 bd3 ba-- sqft457 Buller St, Woodstock, ON N4S 4N3For SaleMLS ID #X13505844, Century 21 Heritage House Ltd Brokerage. TRREB
- C$579,9003 bd2 ba1.3k sqft801 Hunters Gate Cres, Woodstock, ON N4V 1G3For SaleMLS ID #40853134, Pk Kapoor, Broker, RE/MAX Real Estate Centre Inc.. ITSO
- C$698,2304 bd3 ba-- sqft323 Anderson St, Woodstock, ON N4S 8W9New ConstructionMLS ID #X13104772, Century 21 Heritage House Ltd Brokerage. TRREB
- C$746,8154 bd3 ba-- sqft339 Anderson St, Woodstock, ON N4S 8W9New ConstructionMLS ID #X13004224, Century 21 Heritage House Ltd Brokerage. TRREB
- C$699,9005 bd2 ba-- sqft445 Vincent St, Woodstock, ON N4S 5M9For SaleMLS ID #X13609252, Gale Group Realty Brokerage Ltd. TRREB
- C$739,9003 bd3 ba-- sqft603 Fox Hollow Ct, Woodstock, ON N4T 1W3For SaleMLS ID #X13588348, Gale Group Realty Brokerage Ltd. TRREB
