Set on a deep 198-foot lot in a quiet, established north Woodstock neighbourhood, this charming 2-storey offers 1,879 sq ft of above-grade living space with 4 bedrooms, 2 bathrooms, and a backyard that is truly one of a kind. The main floor features 9' ceilings, hardwood floors throughout, a bright open-concept living and dining area with crown moulding and pot lights, and a beautifully updated kitchen with white shaker cabinetry, subway tile backsplash, stainless steel appliances, and a pantry. A main floor bedroom, full laundry room, and 4-piece bathroom round out the level. Upstairs, the generous primary suite impresses with pot lights, a large walk-in closet, and a stunning renovated 5-piece bathroom featuring a double vanity, tiled shower, and vaulted ceiling. Two additional bedrooms with walk-in closets and a large dressing room or storage area complete the upper level. Outside, the property delivers a rare outdoor experience with a concrete patio, brick paver side yard, raised garden beds, gravel garden path, fire pit area, and mature trees offering exceptional privacy on a lot this size. Seven parking spaces and room to grow. Located minutes to schools, shopping, and Highway 401.
New construction
C$649,900
29 Winniett St, Woodstock, ON N4S 5Z4
4beds
2baths
Single Family Residence
Built in ----
0 Square Feet Lot
$-- Zestimate®
C$--/sqft
C$-- HOA
What's special
- 10 days |
- 6 |
- 0 |
Zillow last checked:
Listing updated:
Listed by:
EXP REALTY
Source: TRREB,MLS®#: X13667314 Originating MLS®#: London and St. Thomas Association of REALTORS
Originating MLS®#: London and St. Thomas Association of REALTORSFacts & features
Interior
Bedrooms & bathrooms
- Bedrooms: 4
- Bathrooms: 2
Primary bedroom
- Level: Second
- Dimensions: 5.68 x 4
Bedroom
- Level: Main
- Dimensions: 3.81 x 3.05
Bedroom
- Level: Second
- Dimensions: 2.99 x 2.96
Bedroom
- Level: Second
- Dimensions: 2.96 x 2.71
Dining room
- Level: Main
- Dimensions: 4.67 x 4.14
Kitchen
- Level: Main
- Dimensions: 4.46 x 4.04
Laundry
- Level: Main
- Dimensions: 3.99 x 2.82
Living room
- Level: Main
- Dimensions: 4.77 x 4.44
Heating
- Forced Air, Gas
Cooling
- Other
Appliances
- Included: Water Heater
Features
- Basement: Full,Unfinished
- Has fireplace: No
Interior area
- Living area range: 1500-2000 null
Video & virtual tour
Property
Parking
- Total spaces: 7
- Parking features: Private, Other
- Has garage: Yes
Features
- Stories: 2
- Pool features: None
- Waterfront features: None
Lot
- Size: 0 Square Feet
- Features: Rectangular Lot
- Topography: Flat
Details
- Parcel number: 001170053
Construction
Type & style
- Home type: SingleFamily
- Property subtype: Single Family Residence
- Attached to another structure: Yes
Materials
- Aluminum Siding
- Foundation: Stone, Poured Concrete
- Roof: Shingle,Asphalt Shingle
Condition
- New Construction
- New construction: Yes
Utilities & green energy
- Sewer: Sewer
- Utilities for property: Street Lights
Community & HOA
Community
- Security: Carbon Monoxide Detector(s), Smoke Detector(s)
Location
- Region: Woodstock
Financial & listing details
- Annual tax amount: C$4,443
- Date on market: 8/12/2026
Price history
Price history is unavailable.
Public tax history
Tax history is unavailable.
Climate risks
Neighborhood: N4S
Nearby schools
GreatSchools rating
No schools nearby
We couldn't find any schools near this home.
- C$544,9003 bd2 ba-- sqft91 Winniett St, Woodstock, ON N4S5Z6For Sale

- C$594,9003 bd2 ba1.6k sqft83 Oxford St, Woodstock, ON N4S6A4For Sale
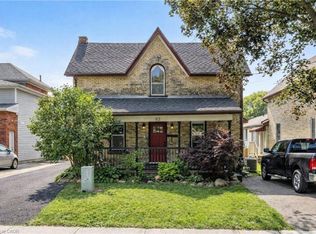
- C$--2 bd1 ba1k sqft297 Hay Ln, Woodstock, ON N4S1P1Off Market
- C$--2 bd1 ba-- sqft284 Buller St #101, Woodstock, ON N4S4M5Off Market
- C$--2 bd1 ba-- sqft284 Buller St #1A, Woodstock, ON N4S4M5Off Market
- C$--2 bd1 ba800 sqft284 Buller St #B, Woodstock, ON N4S4M5Off Market
- C$399,9003 bd1 ba-- sqft17 Douglas St, Woodstock, ON N4S2Y1For Sale
- C$589,0003 bd3 ba1.6k sqft19 Douglas St, Woodstock, ON N4S2Y1For Sale
Similar homes
- C$669,9004 bd3 ba-- sqft652 Miller St, Woodstock, ON N4S 5K1For Sale
 MLS ID #X13703184, The Realty Firm Inc.. TRREB
 - C$649,9004 bd2 ba-- sqft812 Hughson St, Woodstock, ON N4S 4P7For Sale
 MLS ID #X13658200, Century 21 Heritage House Ltd Brokerage. TRREB
 - C$584,9003 bd2 ba-- sqft27 Cronyn St, Woodstock, ON N4S 3T4For Sale
 MLS ID #X13703268, The Realty Firm Inc.. TRREB
 - C$544,9003 bd2 ba-- sqft91 Winniett St, Woodstock, ON N4S 5Z6For SaleMLS ID #X13656936, RE/MAX a-b Realty Ltd Brokerage. TRREB
- C$734,0004 bd3 ba-- sqft269 Ferncrest Rd, Woodstock, ON N4S 7S6For SaleMLS ID #X13675704, RE/MAX a-b Realty Ltd Brokerage. TRREB
- C$699,9005 bd2 ba-- sqft445 Vincent St, Woodstock, ON N4S 5M9For SaleMLS ID #X13609252, Gale Group Realty Brokerage Ltd. TRREB
- C$685,0004 bd3 ba-- sqft457 Buller St, Woodstock, ON N4S 4N3For SaleMLS ID #X13505844, Century 21 Heritage House Ltd Brokerage. TRREB
- C$585,0005 bd2 ba-- sqft893 Cromwell St, Woodstock, ON N4S 5B4New ConstructionMLS ID #X13671396, SUMMIT REALTY EXPERTS INC.. TRREB
- C$647,0003 bd2 ba-- sqft7 Fidler Ave, Woodstock, ON N4S 7J1For SaleMLS ID #X13503640, Gale Group Realty Brokerage Ltd. TRREB
- C$635,0003 bd2 ba-- sqft115 Fairview Cres, Woodstock, ON N4S 6L6For SaleMLS ID #X13654872, MAKEY REAL ESTATE INC.. TRREB
- C$674,9004 bd2 ba-- sqft171 Orchard Rd, Woodstock, ON N4S 7N5For SaleMLS ID #X13413900, RINEHART REALTY. TRREB
- C$794,0004 bd2 ba-- sqft375 Fairway Rd, Woodstock, ON N4T 0E1For SaleMLS ID #X13673104, RE/MAX REALTY SPECIALISTS INC.. TRREB
- C$624,9003 bd2 ba-- sqft573 Lansdowne Ave, Woodstock, ON N4T 1R6For SaleMLS ID #X13656770, The Realty Firm Inc.. TRREB
- C$399,9003 bd1 ba-- sqft17 Douglas St, Woodstock, ON N4S 2Y1For SaleMLS ID #X13659840, The Realty Firm Inc.. TRREB
- C$669,9003 bd3 ba-- sqft507 Hummingbird Cres, Woodstock, ON N4T 1V9New ConstructionMLS ID #X13633832, RE/MAX a-b Realty Ltd Brokerage. TRREB
- C$649,9003 bd3 ba-- sqft1380 Caen Ave, Woodstock, ON N4T 0J3For SaleMLS ID #X13503798, RE/MAX a-b Realty Ltd Brokerage. TRREB
- C$599,9993 bd1 ba-- sqft312 Leinster St, Woodstock, ON N4S 7E7For SaleMLS ID #X13592012, Gale Group Realty Brokerage Ltd. TRREB
- C$589,0002 bd2 ba-- sqft120 Sydenham St, Woodstock, ON N4S 7B5For SaleMLS ID #X13647054, OAK AND KEY REAL ESTATE. TRREB
- C$739,9003 bd3 ba-- sqft603 Fox Hollow Ct, Woodstock, ON N4T 1W3For SaleMLS ID #X13588348, Gale Group Realty Brokerage Ltd. TRREB
- C$430,0003 bd2 ba-- sqft17 Dover St, Woodstock, ON N4S 3L7For SaleMLS ID #X13684996, PPS REALTY. TRREB
