Welcome to this beautifully maintained 3-bedroom, 2-bathroom home, offering the perfect blend of comfort, privacy, and outdoor living. From the moment you arrive, you'll appreciate the stunning landscaping and exceptional curb appeal. Step into your own private backyard oasis featuring a saltwater pool, professionally refurbished in 2021 with a new liner, new concrete surround, and playground rubber surfacing. Surrounded by a double-sided privacy fence, this backyard is the perfect place to relax, entertain, and enjoy the summer. A standout feature of this property is the impressive detached two-storey garage, built within the last five years. Complete with parking for one vehicle and a spacious loft above, it offers endless possibilities as a workshop, home office, studio, or additional storage. Enjoy peace of mind with numerous quality updates, including a steel roof on the home (2017) and a steel roof on the garage, both backed by a transferable 55-year warranty. The air conditioning has been replaced within the last five years, and gutter guards were installed on the home within the last five years to help reduce maintenance. Ideally located just minutes from Highways 401 and 403, this home offers convenient access for commuters while still providing the comfort of a quiet residential setting. This move-in-ready property is one you won't want to miss!
For sale
C$647,000
7 Fidler Ave, Woodstock, ON N4S 7J1
3beds
2baths
Single Family Residence
Built in ----
5,900 Square Feet Lot
$-- Zestimate®
C$--/sqft
C$-- HOA
What's special
Stunning landscapingExceptional curb appealPrivate backyard oasisSaltwater poolDouble-sided privacy fenceDetached two-storey garage
- 39 days |
- 8 |
- 1 |
Zillow last checked:
Listing updated:
Listed by:
Gale Group Realty Brokerage Ltd
Source: TRREB,MLS®#: X13503640 Originating MLS®#: Woodstock Ingersoll Tillsonburg & Area Association of REALTORS
Originating MLS®#: Woodstock Ingersoll Tillsonburg & Area Association of REALTORSFacts & features
Interior
Bedrooms & bathrooms
- Bedrooms: 3
- Bathrooms: 2
Primary bedroom
- Level: Second
- Dimensions: 3.17 x 3.84
Bedroom 2
- Level: Second
- Dimensions: 3.84 x 3.19
Bedroom 3
- Level: Second
- Dimensions: 3.07 x 2.33
Bathroom
- Level: Basement
- Dimensions: 2.15 x 1.78
Bathroom
- Level: Second
- Dimensions: 2.23 x 2.73
Dining room
- Level: Main
- Dimensions: 4.29 x 3.49
Foyer
- Level: Main
- Dimensions: 3.58 x 1.75
Kitchen
- Level: Main
- Dimensions: 4.27 x 3.07
Laundry
- Level: Basement
- Dimensions: 5.7 x 5.68
Living room
- Level: Main
- Dimensions: 3.64 x 3.77
Other
- Level: Basement
- Dimensions: 5.19 x 3.1
Utility room
- Level: Basement
- Dimensions: 2.2 x 4.47
Heating
- Forced Air, Gas
Cooling
- Central Air
Appliances
- Included: Water Heater Owned
Features
- Flooring: Carpet Free
- Basement: Partially Finished,Full
- Has fireplace: No
Interior area
- Living area range: 1100-1500 null
Video & virtual tour
Property
Parking
- Total spaces: 4
- Parking features: Private, Private Triple
- Has garage: Yes
Features
- Stories: 2
- Patio & porch: Deck, Enclosed, Porch, Patio
- Exterior features: Privacy
- Has private pool: Yes
- Pool features: In Ground
- Has spa: Yes
- Spa features: Hot Tub
Lot
- Size: 5,900 Square Feet
Details
- Parcel number: 001120078
Construction
Type & style
- Home type: SingleFamily
- Property subtype: Single Family Residence
Materials
- Brick
- Foundation: Poured Concrete
- Roof: Metal
Utilities & green energy
- Sewer: Sewer
Community & HOA
Location
- Region: Woodstock
Financial & listing details
- Annual tax amount: C$3,970
- Date on market: 6/30/2026
G
Gale Group Realty Brokerage Ltd
By pressing Contact Agent, you agree that the real estate professional identified above may call/text you about your search, which may involve use of automated means and pre-recorded/artificial voices. You don't need to consent as a condition of buying any property, goods, or services. Message/data rates may apply. You also agree to our Terms of Use. Zillow does not endorse any real estate professionals. We may share information about your recent and future site activity with your agent to help them understand what you're looking for in a home.
Price history
Price history is unavailable.
Public tax history
Tax history is unavailable.
Climate risks
Neighborhood: N4S
Nearby schools
GreatSchools rating
No schools nearby
We couldn't find any schools near this home.
- C$265,0005,900 sqft15 Fidler Ave E, Woodstock, ON N4S7J1Lot/Land
- C$434,9002 bd1 ba-- sqft46 Blandford St, Woodstock, ON N4S7H6For Sale
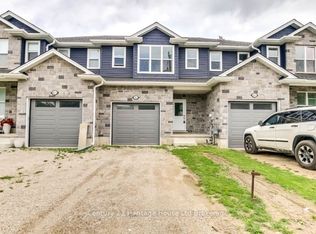
- C$509,9003 bd3 ba-- sqft50 Blandford St #2, Woodstock, ON N4S7H6For Sale
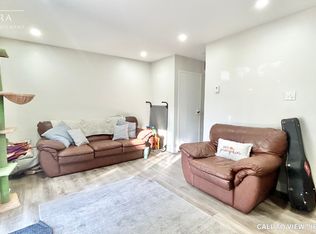
- C$--3 bd2 ba1k sqft39 Blandford St #2, Woodstock, ON N4S7H7Off Market
- C$---- bd-- ba-- sqft43 Blandford St #4, Woodstock, ON N4S7H7Off Market
- C$394,0003 bd2 ba1k sqft55 Blandford St UNIT 6, Woodstock, ON N4S7H7Sold
- C$---- bd-- ba-- sqft59 Blandford St #1, Woodstock, ON N4S7H7Off Market
- C$399,9002 bd1 ba-- sqft20 Teeple St, Woodstock, ON N4S3Y7For Sale
Similar homes
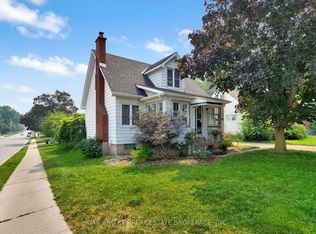
- C$589,0002 bd2 ba-- sqft120 Sydenham St, Woodstock, ON N4S 7B5For Sale
 MLS ID #X13647054, OAK AND KEY REAL ESTATE. TRREB
 - C$512,0003 bd2 ba-- sqft115 Burtch St, Woodstock, ON N4S 3M5For Sale
 MLS ID #X13643018, Gale Group Realty Brokerage Ltd. TRREB
 - C$650,0003 bd3 ba-- sqft468 Champlain Ave, Woodstock, ON N4V 0A7For Sale
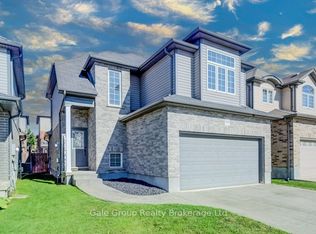 MLS ID #X13637754, Gale Group Realty Brokerage Ltd. TRREB
 - C$669,9003 bd3 ba-- sqft507 Hummingbird Cres, Woodstock, ON N4T 1V9New Construction
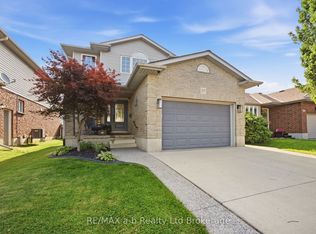 MLS ID #X13633832, RE/MAX a-b Realty Ltd Brokerage. TRREB
 - C$599,9993 bd1 ba-- sqft312 Leinster St, Woodstock, ON N4S 7E7For SaleMLS ID #X13592012, Gale Group Realty Brokerage Ltd. TRREB
- C$679,9995 bd2 ba-- sqft456 Ojibway St, Woodstock, ON N4T 1C5For SaleMLS ID #X13639680, Gale Group Realty Brokerage Ltd. TRREB
- C$674,9004 bd2 ba-- sqft171 Orchard Rd, Woodstock, ON N4S 7N5For SaleMLS ID #X13413900, RINEHART REALTY. TRREB
- C$649,9003 bd3 ba-- sqft1180 Caen Ave, Woodstock, ON N4T 0G3For SaleMLS ID #X13593060, Century 21 Heritage House Ltd Brokerage. TRREB
- C$699,9005 bd2 ba-- sqft445 Vincent St, Woodstock, ON N4S 5M9For SaleMLS ID #X13609252, Gale Group Realty Brokerage Ltd. TRREB
- C$685,0004 bd3 ba-- sqft457 Buller St, Woodstock, ON N4S 4N3For SaleMLS ID #X13505844, Century 21 Heritage House Ltd Brokerage. TRREB
- C$649,0003 bd3 ba-- sqft786 Hunters Gate Cres, Woodstock, ON N4V 1G4For SaleMLS ID #X13484576, ENGEL & VOLKERS TORONTO CITY. TRREB
- C$597,0003 bd2 ba-- sqft1019 Marquette Dr, Woodstock, ON N4V 0A9For SaleMLS ID #X13613114, Century 21 Heritage House Ltd Brokerage. TRREB
- C$499,0003 bd1 ba-- sqft515142 11th Line, Woodstock, ON N4S 7V7For SaleMLS ID #X13640612, Century 21 Heritage House Ltd Brokerage. TRREB
- C$442,0003 bd1 ba-- sqft20 Dover St, Woodstock, ON N4S 3L8For SaleMLS ID #X13643658, Gale Group Realty Brokerage Ltd. TRREB
- C$749,0005 bd5 ba-- sqft812 Halifax Rd, Woodstock, ON N4T 0C6For SaleMLS ID #X13654382, RE/MAX GOLD REALTY INC.. TRREB
- C$434,9002 bd1 ba-- sqft46 Blandford St, Woodstock, ON N4S 7H6For SaleMLS ID #X13601032, Gale Group Realty Brokerage Ltd. TRREB
- C$469,9002 bd1 ba-- sqft29 Marlboro St, Woodstock, ON N4S 7E3For SaleMLS ID #X13538480, ROYAL LEPAGE TRILAND REALTY. TRREB
- C$649,0003 bd3 ba-- sqft184 Huntingford Trl, Woodstock, ON N4T 0M4For SaleMLS ID #X13625456, RE/MAX CROSSROADS REALTY INC.. TRREB
- C$739,9003 bd3 ba-- sqft603 Fox Hollow Ct, Woodstock, ON N4T 1W3For SaleMLS ID #X13588348, Gale Group Realty Brokerage Ltd. TRREB
- C$525,0003 bd2 ba-- sqft513 King St, Woodstock, ON N4S 1M7For SaleMLS ID #X13505228, ONE PERCENT REALTY LTD.. TRREB
