Welcome to this well-maintained sidesplit in one of Woodstock's most desirable family neighbourhoods. Backing onto Algonquin public school, this 5-bedroom, 2-bathroom home offers the perfect combination of space, comfort, and convenience. Step inside to the inviting main level with a functional layout, perfect for everyday living and family gatherings. Upstairs, you'll find generously sized bedrooms that offer flexibility for growing families, guests, or home office needs. The lower level adds even more living space with additional bedrooms and a cozy rec room, ideal for movie nights, hobbies, or a play area for the kids. Outside, the backyard is a true highlight. With mature greenery, open lawn space, and no rear neighbours, it's a private retreat perfect for entertaining, barbecues, or simply relaxing. 456 Ojibway Street is a wonderful opportunity to settle into one of Woodstock's most sought-after neighbourhoods.
For sale
C$679,999
456 Ojibway St, Woodstock, ON N4T 1C5
5beds
2baths
Single Family Residence
Built in ----
-- sqft lot
$-- Zestimate®
C$--/sqft
C$-- HOA
What's special
Well-maintained sidesplitGenerously sized bedroomsCozy rec roomMature greeneryOpen lawn space
- 9 days |
- 5 |
- 0 |
Zillow last checked:
Listing updated:
Listed by:
Gale Group Realty Brokerage Ltd
Source: TRREB,MLS®#: X13639680 Originating MLS®#: Woodstock Ingersoll Tillsonburg & Area Association of REALTORS
Originating MLS®#: Woodstock Ingersoll Tillsonburg & Area Association of REALTORSFacts & features
Interior
Bedrooms & bathrooms
- Bedrooms: 5
- Bathrooms: 2
Bedroom
- Level: Basement
- Dimensions: 2.9 x 3.5
Bedroom
- Level: Main
- Dimensions: 3.08 x 4.55
Foyer
- Level: Main
- Dimensions: 2.85 x 4.48
Utility room
- Level: Basement
- Dimensions: 2.9 x 6.8
Heating
- Forced Air, Gas
Cooling
- Central Air
Appliances
- Included: Water Softener, Water Heater
Features
- Central Vacuum
- Basement: Partially Finished
- Has fireplace: Yes
Interior area
- Living area range: 2000-2500 null
Property
Parking
- Total spaces: 3
- Parking features: Garage
- Has garage: Yes
Features
- Patio & porch: Deck, Patio
- Pool features: None
Details
- Parcel number: 001340691
- Other equipment: Sump Pump
Construction
Type & style
- Home type: SingleFamily
- Property subtype: Single Family Residence
Materials
- Brick, Vinyl Siding
- Foundation: Poured Concrete
- Roof: Asphalt Shingle
Utilities & green energy
- Sewer: Sewer
Community & HOA
Location
- Region: Woodstock
Financial & listing details
- Annual tax amount: C$4,498
- Date on market: 8/5/2026
Price history
Price history is unavailable.
Public tax history
Tax history is unavailable.
Climate risks
Neighborhood: N4T
Nearby schools
GreatSchools rating
No schools nearby
We couldn't find any schools near this home.
- C$---- bd-- ba-- sqft481 Ojibway St, Woodstock, ON N4T1C6Off Market
- C$499,0003 bd2 ba-- sqft48 Naskapi St, Woodstock, ON N4T1G6For Sale

- C$---- bd-- ba-- sqft41 Naskapi St, Woodstock, ON N4T1G5Off Market
- C$--3 bd2 ba-- sqft1068 Cree Ave, Woodstock, ON N4T1A2Off Market
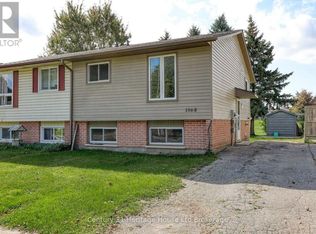
- C$--3 bd2 ba-- sqft999 Cree Ave, Woodstock, ON N4T1E7Off Market
- C$725,0004 bd3 ba1.8k sqft27 Sioux Cres, Woodstock, ON N4T1G2For Sale
- C$--3 bd2 ba-- sqft482 Springbank Ave N #3, Woodstock, ON N4T1K7Off Market
- C$--4 bd3 ba1.4k sqft448 Springbank Ave N, Woodstock, ON N4T1H8Off Market
Similar homes
- C$624,9003 bd2 ba-- sqft573 Lansdowne Ave, Woodstock, ON N4T 1R6For Sale
 MLS ID #X13656770, The Realty Firm Inc.. TRREB
 - C$649,9004 bd2 ba-- sqft812 Hughson St, Woodstock, ON N4S 4P7For Sale
 MLS ID #X13658200, Century 21 Heritage House Ltd Brokerage. TRREB
 - C$585,0005 bd2 ba-- sqft893 Cromwell St, Woodstock, ON N4S 5B4New Construction
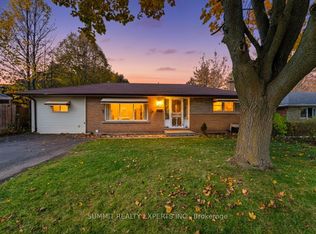 MLS ID #X13671396, SUMMIT REALTY EXPERTS INC.. TRREB
 - C$749,9006 bd3 ba-- sqft98 Maud St, Woodstock, ON N4S 3Y6For Sale
 MLS ID #X13663742, Century 21 Heritage House Ltd Brokerage. TRREB
 - C$749,0005 bd5 ba-- sqft812 Halifax Rd, Woodstock, ON N4T 0C6For SaleMLS ID #X13654382, RE/MAX GOLD REALTY INC.. TRREB
- C$799,0005 bd4 ba-- sqft205 Munnoch Blvd, Woodstock, ON N4T 1V7For SaleMLS ID #X13631880, Gale Group Realty Brokerage Ltd. TRREB
- C$674,9004 bd2 ba-- sqft171 Orchard Rd, Woodstock, ON N4S 7N5For SaleMLS ID #X13413900, RINEHART REALTY. TRREB
- C$649,0004 bd2 ba-- sqft631 Peel St, Woodstock, ON N4S 1K9For SaleMLS ID #X13664928, NU-VISTA PINNACLE REALTY BROKERAGE INC. TRREB
- C$700,0003 bd3 ba-- sqft57 Wendy Calder Pl, Woodstock, ON N4T 1T4For SaleMLS ID #X13064006, Century 21 Heritage House Ltd Brokerage. TRREB
- C$739,9004 bd3 ba-- sqft619 Fox Hollow Ct, Woodstock, ON N4T 1W3For SaleMLS ID #X13594780, Century 21 Heritage House Ltd Brokerage. TRREB
- C$647,0003 bd2 ba-- sqft7 Fidler Ave, Woodstock, ON N4S 7J1For SaleMLS ID #X13503640, Gale Group Realty Brokerage Ltd. TRREB
- C$685,0004 bd3 ba-- sqft457 Buller St, Woodstock, ON N4S 4N3For SaleMLS ID #X13505844, Century 21 Heritage House Ltd Brokerage. TRREB
- C$650,0003 bd3 ba-- sqft468 Champlain Ave, Woodstock, ON N4V 0A7For SaleMLS ID #X13637754, Gale Group Realty Brokerage Ltd. TRREB
- C$649,9003 bd3 ba-- sqft1380 Caen Ave, Woodstock, ON N4T 0J3For SaleMLS ID #X13503798, RE/MAX a-b Realty Ltd Brokerage. TRREB
- C$589,0002 bd2 ba-- sqft120 Sydenham St, Woodstock, ON N4S 7B5For SaleMLS ID #X13647054, OAK AND KEY REAL ESTATE. TRREB
- C$599,9993 bd1 ba-- sqft312 Leinster St, Woodstock, ON N4S 7E7For SaleMLS ID #X13592012, Gale Group Realty Brokerage Ltd. TRREB
- C$747,0003 bd1 ba-- sqft1410 Dundas St, Woodstock, ON N4S 7V9For SaleMLS ID #X13487564, Gale Group Realty Brokerage Ltd. TRREB
- C$639,9004 bd2 ba-- sqft165 Park Row, Woodstock, ON N4S 1V9For SaleMLS ID #X13086184, Century 21 Heritage House Ltd Brokerage. TRREB
- C$499,0003 bd1 ba-- sqft515142 11th Line, Woodstock, ON N4S 7V7For SaleMLS ID #X13640612, Century 21 Heritage House Ltd Brokerage. TRREB
- C$699,9003 bd2 ba-- sqft694 Queen St, East Zorra Tavistock, ON N0J 1M0For SaleMLS ID #X13445082, Century 21 Heritage House Ltd Brokerage. TRREB
