Versatile C4-zoned property with prime Dundas St exposure and quick access to Hwy 401 & 403, just minutes from the Toyota plant. This 3-bedroom, 1-bath home offers comfortable living, complemented by a detached shop featuring its own 2-piece bathroom ideal for a home-based business, workshop, or hobby space. Situated on a high-visibility lot with a convenient median crossing directly at the driveway, allowing easy access in both directions, perfect for larger vehicles. The property also includes a chicken coop, offering potential for small-scale livestock or hobby farming, an excellent opportunity for entrepreneurs or investors seeking frontage and exposure in a high-traffic location. Sellers are willing to include woodworking equipment and select furnishings.
For sale
C$747,000
1410 Dundas St, Woodstock, ON N4S 7V9
3beds
1baths
Single Family Residence
Built in ----
0.36 Acres Lot
$-- Zestimate®
C$--/sqft
C$-- HOA
What's special
- 56 days |
- 6 |
- 0 |
Zillow last checked:
Listing updated:
Listed by:
Gale Group Realty Brokerage Ltd
Source: TRREB,MLS®#: X13487564 Originating MLS®#: Woodstock Ingersoll Tillsonburg & Area Association of REALTORS
Originating MLS®#: Woodstock Ingersoll Tillsonburg & Area Association of REALTORSFacts & features
Interior
Bedrooms & bathrooms
- Bedrooms: 3
- Bathrooms: 1
Bedroom
- Level: Ground
- Dimensions: 6.17 x 3.04
Bedroom 2
- Level: Ground
- Dimensions: 4.07 x 2.93
Bedroom 3
- Level: Ground
- Dimensions: 3.19 x 2.84
Bathroom
- Level: Ground
- Dimensions: 3.53 x 2.28
Kitchen
- Level: Ground
- Dimensions: 3.98 x 4.57
Living room
- Level: Ground
- Dimensions: 5.67 x 4.17
Other
- Level: Ground
- Dimensions: 1.99 x 2.69
Heating
- Baseboard, Wood
Cooling
- Window Unit(s)
Appliances
- Included: Water Softener
Features
- Primary Bedroom - Main Floor
- Basement: None
- Has fireplace: Yes
Interior area
- Living area range: 1100-1500 null
Property
Parking
- Total spaces: 7
- Parking features: Garage
- Has garage: Yes
Features
- Pool features: None
Lot
- Size: 0.36 Acres
Details
- Additional structures: Workshop, Shed
- Parcel number: 001090017
Construction
Type & style
- Home type: SingleFamily
- Architectural style: Bungalow
- Property subtype: Single Family Residence
Materials
- Vinyl Siding
- Foundation: Slab
- Roof: Asphalt Shingle
Utilities & green energy
- Sewer: Septic
Community & HOA
Location
- Region: Woodstock
Financial & listing details
- Annual tax amount: C$3,004
- Date on market: 6/25/2026
Price history
Price history is unavailable.
Public tax history
Tax history is unavailable.
Climate risks
Neighborhood: N4S
Nearby schools
GreatSchools rating
No schools nearby
We couldn't find any schools near this home.
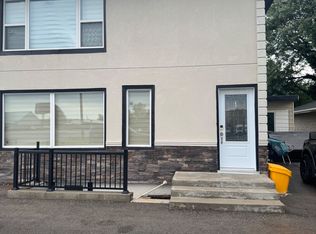
- C$2,600-- bd2 ba-- sqft1295 Dundas St #1, Woodstock, ON N4S7V9For Rent
- C$---- bd-- ba-- sqft1885 Dunkirk Ave, Woodstock, ON N4T0L1Off Market
- C$564,9903 bd3 ba1.3k sqft1705 Dunkirk Ave, Woodstock, ON N4T0L7For Sale

- C$637,9003 bd3 ba1.7k sqft1693 Dunkirk Ave, Woodstock, ON N4T0L7For Sale
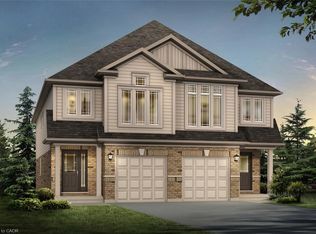
- C$784,9904 bd3 ba2.4k sqft1681 Dunkirk Ave, Woodstock, ON N4T0J6For Sale
- C$618,9003 bd3 ba1.5k sqft1701 Dunkirk Ave, Woodstock, ON N4T0L7For Sale
- C$560,9733 bd3 ba-- sqft1928 Dunkirk Ave, Woodstock, ON N4T0L7For Sale
- C$699,9995 bd4 ba-- sqft1624 Dunkirk Ave E, Woodstock, ON N4T0L7For Sale
Similar homes
- C$695,0003 bd3 ba-- sqft57 Wendy Calder Pl, Woodstock, ON N4T 1T4For Sale
 MLS ID #X13688462, Century 21 Heritage House Ltd Brokerage. TRREB
 - C$749,0005 bd5 ba-- sqft812 Halifax Rd, Woodstock, ON N4T 0C6For Sale
 MLS ID #X13654382, RE/MAX GOLD REALTY INC.. TRREB
 - C$699,9003 bd2 ba-- sqft694 Queen St, East Zorra Tavistock, ON N0J 1M0For Sale
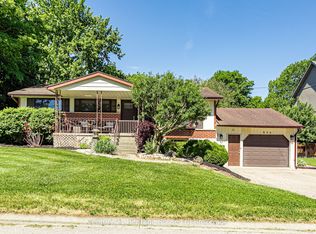 MLS ID #X13445082, Century 21 Heritage House Ltd Brokerage. TRREB
 - C$647,0003 bd2 ba-- sqft7 Fidler Ave, Woodstock, ON N4S 7J1For Sale
 MLS ID #X13503640, Gale Group Realty Brokerage Ltd. TRREB
 - C$739,9003 bd3 ba-- sqft603 Fox Hollow Ct, Woodstock, ON N4T 1W3For SaleMLS ID #X13588348, Gale Group Realty Brokerage Ltd. TRREB
- C$699,9005 bd2 ba-- sqft445 Vincent St, Woodstock, ON N4S 5M9For SaleMLS ID #X13609252, Gale Group Realty Brokerage Ltd. TRREB
- C$739,9004 bd3 ba-- sqft619 Fox Hollow Ct, Woodstock, ON N4T 1W3For SaleMLS ID #X13594780, Century 21 Heritage House Ltd Brokerage. TRREB
- C$649,9004 bd2 ba-- sqft812 Hughson St, Woodstock, ON N4S 4P7For SaleMLS ID #X13658200, Century 21 Heritage House Ltd Brokerage. TRREB
- C$624,9003 bd2 ba-- sqft573 Lansdowne Ave, Woodstock, ON N4T 1R6For SaleMLS ID #X13656770, The Realty Firm Inc.. TRREB
- C$679,9995 bd2 ba-- sqft456 Ojibway St, Woodstock, ON N4T 1C5For SaleMLS ID #X13639680, Gale Group Realty Brokerage Ltd. TRREB
- C$685,0004 bd3 ba-- sqft457 Buller St, Woodstock, ON N4S 4N3For SaleMLS ID #X13505844, Century 21 Heritage House Ltd Brokerage. TRREB
- C$659,9003 bd1 ba-- sqft49 Briar Dr, East Zorra Tavistock, ON N0J 1M0For SaleMLS ID #X13658792, Gale Group Realty Brokerage Ltd. TRREB
- C$635,0003 bd2 ba-- sqft115 Fairview Cres, Woodstock, ON N4S 6L6For SaleMLS ID #X13654872, MAKEY REAL ESTATE INC.. TRREB
- C$585,0005 bd2 ba-- sqft893 Cromwell St, Woodstock, ON N4S 5B4New ConstructionMLS ID #X13671396, SUMMIT REALTY EXPERTS INC.. TRREB
- C$859,0003 bd2 ba-- sqft383 Ingersoll Ave, Woodstock, ON N4S 4X2For SaleMLS ID #X13141550, Gale Group Realty Brokerage Ltd. TRREB
- C$589,0002 bd2 ba-- sqft120 Sydenham St, Woodstock, ON N4S 7B5For SaleMLS ID #X13647054, OAK AND KEY REAL ESTATE. TRREB
- C$739,0004 bd2 ba-- sqft37 Church St E, Norwich, ON N0J 1C0For SaleMLS ID #X13080684, Century 21 Heritage House Ltd Brokerage. TRREB
- C$579,0003 bd3 ba-- sqft8 Mohican Dr, Woodstock, ON N4T 1H5For SaleMLS ID #X13481178, Century 21 Heritage House Ltd Brokerage. TRREB
- C$549,0003 bd2 ba-- sqft69 Bee St, Woodstock, ON N4S 3Z2For SaleMLS ID #X13532916, Century 21 Heritage House Ltd Brokerage. TRREB
- C$665,0004 bd3 ba-- sqft87 Bay St, Woodstock, ON N4S 3K7For SaleMLS ID #X13240396, Century 21 Heritage House Ltd Brokerage. TRREB
