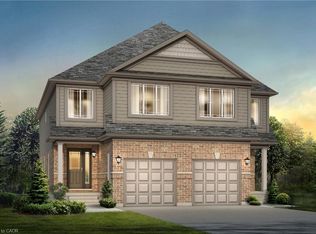
TO-BE BUILT: VISIT 1648 DUNKIRK AVE MODEL HOME. Welcome to 1693 Dunkirk Avenue in Woodstock, featuring the beautifully designed Sapphire A2 by Fusion Homes. Offering approximately 1,760 sq. ft. of thoughtfully planned living space, this stylish home combines modern finishes with functional design. The main level offers a bright and inviting layout with a spacious Great Room, Kitchen and Breakfast area, complemented by a convenient Powder Room and Mudroom. The upgraded kitchen is designed to impress with stone countertops, a flush breakfast bar, tile backsplash, 24" fridge cabinet build-out with two gable ends, three LED pot lights, waterline to the fridge and a sleek Moen Align matte black kitchen faucet. The carpet-free main floor features upgraded ceramic tile and laminate flooring, creating a clean and contemporary look throughout. Upstairs, you’ll find 3 bedrooms, including a spacious Primary Bedroom with walk-in closet and private ensuite, along with a Main Bathroom, convenient laundry area and additional sitting area. Beautiful upgraded finishes continue throughout with stone countertops in the bathrooms, matte black interior door hardware and an upgraded oak studio railing package on the main staircase. Additional highlights include central air conditioning, professionally selected finishes and an unfinished basement offering excellent future potential. Built to exceed expectations, this professionally designed home showcases Fusion Homes commitment to quality craftsmanship, energy-conscious construction and premium finishes. Fusion Homes’ warranty program provides added peace of mind well beyond closing day. With over $39,600 in upgrades, quality finishes and an excellent Woodstock location, this to-be-built Sapphire A2 presents an exciting opportunity to own a beautifully designed new home. Visit Fusion Homes Model Home at 1648 Dunkirk Avenue for more information and to experience the quality, design and craftsmanship firsthand.
For sale
C$637,900
1693 Dunkirk Ave, Woodstock, ON N4T 0L7
3beds
1,760sqft
Single Family Residence, Residential
Built in 2027
3,023 Square Feet Lot
$-- Zestimate®
C$362/sqft
C$-- HOA
What's special
Bright and inviting layoutSpacious great roomUpgraded kitchenStone countertopsFlush breakfast barTile backsplashThree led pot lights
- 3 hours |
- 1 |
- 0 |
Zillow last checked:
Listing updated:
Listed by:
Anurag Sharma, Broker,
RE/MAX Twin City Realty Inc.
Source: ITSO,MLS®#: 40856445Originating MLS®#: Cornerstone Association of REALTORS®
Facts & features
Interior
Bedrooms & bathrooms
- Bedrooms: 3
- Bathrooms: 3
- Full bathrooms: 2
- 1/2 bathrooms: 1
- Main level bathrooms: 1
Kitchen
- Level: Main
Heating
- Forced Air
Cooling
- Central Air
Appliances
- Included: Water Heater, Water Softener
Features
- Rough-in Bath
- Basement: Full,Unfinished,Sump Pump
- Has fireplace: No
Interior area
- Total structure area: 1,760
- Total interior livable area: 1,760 sqft
- Finished area above ground: 1,760
Property
Parking
- Total spaces: 2
- Parking features: Attached Garage, Private Drive Single Wide
- Attached garage spaces: 1
- Uncovered spaces: 1
Features
- Stories: 2
- Frontage type: East
- Frontage length: 26.20
Lot
- Size: 3,023 Square Feet
- Dimensions: 26.2 x 115.4
- Features: Urban, Rectangular, Highway Access, Park, Playground Nearby, Schools
Details
- Parcel number: 000000999
- Zoning: R-3-14
Construction
Type & style
- Home type: SingleFamily
- Property subtype: Single Family Residence, Residential
- Attached to another structure: Yes
Materials
- Brick Veneer, Vinyl Siding
- Foundation: Poured Concrete
- Roof: Asphalt Shing
Condition
- New Construction
- New construction: No
- Year built: 2027
Utilities & green energy
- Sewer: Sewer (Municipal)
- Water: Municipal
Community & HOA
Location
- Region: Woodstock
Financial & listing details
- Price per square foot: C$362/sqft
- Date on market: 8/19/2026
- Inclusions: Other
Price history
| Date | Event | Price |
|---|---|---|
| 8/19/2026 | Listed for sale | C$637,900C$362/sqft |
Source: ITSO #40856445 Report a problem | ||
Public tax history
Tax history is unavailable.
Climate risks
Neighborhood: N4T
Nearby schools
GreatSchools rating
No schools nearby
We couldn't find any schools near this home.
- C$564,9903 bd3 ba1.3k sqft1705 Dunkirk Ave, Woodstock, ON N4T0L7For Sale

- C$---- bd-- ba-- sqft1885 Dunkirk Ave, Woodstock, ON N4T0L1Off Market
- C$618,9003 bd3 ba1.5k sqft1701 Dunkirk Ave, Woodstock, ON N4T0L7For Sale
- C$784,9904 bd3 ba2.4k sqft1681 Dunkirk Ave, Woodstock, ON N4T0J6For Sale

- C$560,9733 bd3 ba-- sqft1928 Dunkirk Ave, Woodstock, ON N4T0L7For Sale
- C$699,9995 bd4 ba-- sqft1624 Dunkirk Ave E, Woodstock, ON N4T0L7For Sale
- C$639,9003 bd3 ba-- sqft1365 Calais Dr, Woodstock, ON N4T0L8For Sale
- C$699,0003 bd3 ba-- sqft1357 Calais Dr, Woodstock, ON N4T0L8For Sale
Similar homes
- C$618,9003 bd3 ba1.5k sqft1701 Dunkirk Ave, Woodstock, ON N4T 0L7For SaleMLS ID #40846495, Anurag Sharma, Broker, RE/MAX Twin City Realty Inc.. ITSO
- C$589,0003 bd3 ba1.6k sqft19 Douglas St, Woodstock, ON N4S 2Y1For Sale
 MLS ID #40856792, Andy Geschi, Broker, RE/MAX SOLID GOLD REALTY (II) LTD.. ITSO
 - C$564,9903 bd3 ba1.3k sqft1705 Dunkirk Ave, Woodstock, ON N4T 0L7For SaleMLS ID #40846493, Anurag Sharma, Broker, RE/MAX Twin City Realty Inc.. ITSO
- C$784,9904 bd3 ba2.4k sqft1681 Dunkirk Ave, Woodstock, ON N4T 0J6For SaleMLS ID #40846424, Anurag Sharma, Broker, RE/MAX Twin City Realty Inc.. ITSO
- C$710,0003 bd2 ba1.3k sqft14 Ridgewood Ct, Woodstock, ON N4T 0E5For SaleMLS ID #40855864, Ryan Campbell, Broker, Real Broker Ontario Ltd. ITSO
- C$574,9003 bd3 ba1.5k sqft1453 Dunkirk Ave, Woodstock, ON N4T 0J9For SaleMLS ID #40848879, Mat Wojtas, Broker, Royal LePage Wolle Realty. ITSO
- C$525,0003 bd3 ba1.5k sqft1450 Caen Ave, Woodstock, ON N4T 0J7For SaleMLS ID #40852447, Surjit Sam Pablay, Broker of Record, CENTURY 21 RIGHT TIME REAL ESTATE INC.. ITSO
- C$550,0003 bd2 ba953 sqft138 Lyndale Cres, Woodstock, ON N4S 7S9For SaleMLS ID #40853480, Mellissa King, Salesperson, CENTURY 21 HERITAGE HOUSE LTD.. ITSO
- C$725,0004 bd3 ba1.8k sqft27 Sioux Cres, Woodstock, ON N4T 1G2For SaleMLS ID #40853524, Mellissa King, Salesperson, CENTURY 21 HERITAGE HOUSE LTD.. ITSO
- C$699,9003 bd3 ba1.6k sqft12 Jubilee Pl, Woodstock, ON N4S 7H2For SaleMLS ID #40845694, Mellissa King, Salesperson, CENTURY 21 HERITAGE HOUSE LTD.. ITSO
- C$619,7003 bd4 ba2.1k sqft647 Lansdowne Ave #17, Woodstock, ON N4T 1K1For SaleMLS ID #40841850, Gary Overbeek, Broker of Record, Go Platinum Realty Inc.. ITSO
- C$599,9002 bd3 ba1.6k sqft557 Baldwin Cres, Woodstock, ON N4T 0G4For SaleMLS ID #40839051, Chantel Nightingale, Salesperson, RE/MAX Escarpment Realty Inc.. ITSO
- C$599,0003 bd2 ba1.4k sqft571 Champlain Ave, Woodstock, ON N4V 0A6For SaleMLS ID #40842673, Heather O'sullivan, Salesperson, Royal LePage Burloak Real Estate Services. ITSO
- C$748,9004 bd3 ba2.2k sqft1149 Upper Thames Dr, Woodstock, ON N4T 0H4For SaleMLS ID #40849803, Ruby Thambiah, Salesperson, Re/Max REALTY SERVICES INC M. ITSO
- C$629,9003 bd2 ba1.3k sqft401 Joseph St, Wilmot, ON N3A 1G3For SaleMLS ID #40853819, Jamie Kubassek, Salesperson, RE/MAX TWIN CITY REALTY INC.. ITSO
- C$749,9004 bd4 ba1.6k sqft792 Arthur Parker Ave, Woodstock, ON N4T 0G7For SaleMLS ID #40851453, Rajvir Grewal, Broker, Re/Max GOLD REALTY INC. ITSO
- C$579,9003 bd2 ba1.3k sqft801 Hunters Gate Cres, Woodstock, ON N4V 1G3For SaleMLS ID #40853134, Pk Kapoor, Broker, RE/MAX Real Estate Centre Inc.. ITSO
- C$599,0004 bd3 ba1.5k sqft524 Ontario St, Woodstock, ON N4V 1H2For SaleMLS ID #40842650, Christine Chadwick, Salesperson, Re/Max Icon Realty. ITSO
- C$889,0003 bd3 ba1.4k sqft19 Lock St, East Zorra Tavistock, ON N0J 1M0For SaleMLS ID #40855771, Mary Keller, Broker, RE/MAX SOLID GOLD REALTY (II) LTD.. ITSO
- C$749,7003 bd2 ba1k sqft955287 Canning Rd, Blandford Blenheim, ON N3L 3E2For SaleMLS ID #40851660, Gary Overbeek, Broker of Record, Go Platinum Realty Inc.. ITSO
