Remember the neighbourhoods where kids rode their bikes until dinner, friends lived around the corner and school was just down the road? That feeling still exists. Tucked onto a quiet crescent in Woodstock’s sought-after north end, this 3 bedroom, 2 bathroom split-level offers the kind of established setting families hope to find, with mature trees, a big backyard and room to settle in and stay awhile. Inside, the layout just works. A bright living room with a large front window flows into the dining room, while the updated kitchen offers plenty of cabinetry and counter space, stainless steel appliances, a gas range and a large window over the sink. Upstairs, all three bedrooms are together, including the primary with double closets, plus an updated 4 piece bathroom. A few steps down is a whole other level of living. The spacious finished family room gives you room for movie nights, a playroom, home office, workout area or a hangout space as the kids get older, with a convenient 2 piece bathroom nearby. Head down one more level and there’s plenty of space for laundry, storage, hobbies and all the things you want tucked away. But wait until you see the backyard. Fully fenced and wonderfully spacious, this is the kind of yard that makes you want to stay home for the weekend. There’s room for the pool, play equipment, gardens, backyard games, summer barbecues and still plenty of green space left for kids and pets to run. Mature trees and hedging add to that established neighbourhood feel, while the carport and generous driveway make everyday life a little easier. And then there’s the location. School just down the road, with parks, trails, shopping, restaurants and everyday amenities all close by. This isn’t just about finding a house with enough bedrooms. It’s about finding the street, the yard, the space and the neighbourhood where life can unfold. The bike-riding, backyard-playing, call-your-friends-over kind of home. The kind of place childhood memories are made.
For sale
C$550,000
138 Lyndale Cres, Woodstock, ON N4S 7S9
3beds
953sqft
Single Family Residence, Residential
Built in 1962
6,922 Square Feet Lot
$-- Zestimate®
C$577/sqft
C$-- HOA
What's special
Mature treesBig backyardUpdated kitchenStainless steel appliancesGas rangeSpacious finished family roomMature trees and hedging
- 5 days |
- 10 |
- 1 |
Zillow last checked:
Listing updated:
Listed by:
Mellissa King, Salesperson,
CENTURY 21 HERITAGE HOUSE LTD.
Source: ITSO,MLS®#: 40853480Originating MLS®#: Cornerstone Association of REALTORS®
Facts & features
Interior
Bedrooms & bathrooms
- Bedrooms: 3
- Bathrooms: 2
- Full bathrooms: 1
- 1/2 bathrooms: 1
Bedroom
- Level: Second
Bedroom
- Level: Second
Other
- Level: Second
Bathroom
- Features: 4-Piece
- Level: Second
Bathroom
- Features: 2-Piece
- Level: Lower
Dining room
- Level: Main
Kitchen
- Level: Main
Living room
- Level: Main
Recreation room
- Level: Lower
Utility room
- Level: Basement
Heating
- Forced Air, Natural Gas
Cooling
- Central Air
Appliances
- Included: Water Heater Owned, Water Softener, Dishwasher, Refrigerator, Stove
- Laundry: In Basement
Features
- Windows: Window Coverings
- Basement: Full,Partially Finished,Sump Pump
- Has fireplace: No
Interior area
- Total structure area: 1,892
- Total interior livable area: 953 sqft
- Finished area above ground: 953
- Finished area below ground: 939
Video & virtual tour
Property
Parking
- Total spaces: 3
- Parking features: Covered, Private Drive Double Wide
- Uncovered spaces: 3
Features
- Stories: 2
- Frontage type: East
- Frontage length: 58.00
Lot
- Size: 6,922 Square Feet
- Dimensions: 58 x 119.36
- Features: Urban, Hospital, Landscaped, Library, Major Highway, Park, Place of Worship, Playground Nearby, Public Parking, Schools, Shopping Nearby, Trails
Details
- Parcel number: 001100173
- Zoning: R1
Construction
Type & style
- Home type: SingleFamily
- Architectural style: Backsplit
- Property subtype: Single Family Residence, Residential
Materials
- Brick, Vinyl Siding
- Foundation: Concrete Block
- Roof: Shingle
Condition
- 51-99 Years
- New construction: No
- Year built: 1962
Utilities & green energy
- Sewer: Sewer (Municipal)
- Water: Municipal-Metered
Community & HOA
Location
- Region: Woodstock
Financial & listing details
- Price per square foot: C$577/sqft
- Annual tax amount: C$3,787
- Date on market: 8/7/2026
- Inclusions: Dishwasher, Refrigerator, Stove, Window Coverings
- Exclusions: Washer And Dryer, Night Stands In Bedrooms, All 4 Tv And Wall Mounts.
Price history
| Date | Event | Price |
|---|---|---|
| 8/7/2026 | Listed for sale | C$550,000C$577/sqft |
Source:  TRREB #X13651122 Report a problem TRREB #X13651122 Report a problem | ||
Public tax history
Tax history is unavailable.
Climate risks
Neighborhood: N4S
Nearby schools
GreatSchools rating
No schools nearby
We couldn't find any schools near this home.
- C$629,9003 bd2 ba-- sqft126 Springbank Ave N, Woodstock, ON N4S7P8For Sale
- C$--3 bd2 ba-- sqft1043 Canfield Cres, Woodstock, ON N4S8P3Off Market
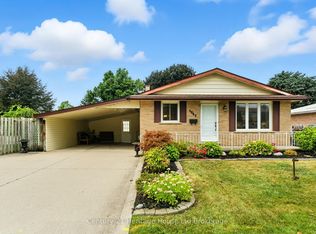
- C$550,0004 bd2 ba-- sqft153 Springbank Ave N, Woodstock, ON N4S7P9For Sale

- C$2,2003 bd2 ba-- sqft1060 Canfield Cres #5, Woodstock, ON N4S8P3For Rent
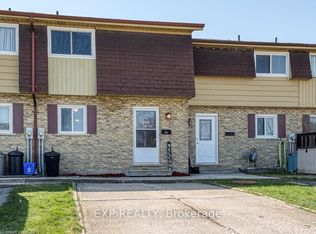
- C$---- bd-- ba-- sqft1060 Canfield Cres #3, Woodstock, ON N4S8P3Off Market
- C$649,350-- bd-- ba1.4k sqft115 Knowles Dr, Woodstock, ON N4S8T7Sold
- C$345,0003 bd2 ba1.1k sqft1093 Nellis St #20, Woodstock, ON N4T1P5Sold
- C$544,0002 bd2 ba1.6k sqft1122 Pearson Dr, Woodstock, ON N4S8V2Sold
Similar homes
- C$549,9003 bd2 ba775 sqft209 Butler St, Woodstock, ON N4S 3A8For Sale
 MLS ID #40853167, Mellissa King, Salesperson, CENTURY 21 HERITAGE HOUSE LTD.. ITSO
 - C$449,0003 bd1 ba1k sqft42 Beale St, Woodstock, ON N4S 6W9For Sale
 MLS ID #40855263, Dezi Gebel, Salesperson, COLDWELL BANKER BIG CREEK REALTY LTD. BROKERAGE. ITSO
 - C$549,9992 bd2 ba1.1k sqft804 Garden Court Cres, Woodstock, ON N4T 1W6For Sale
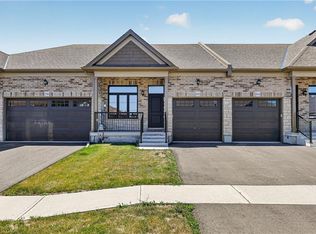 MLS ID #40854787, Jennifer Gale, Broker of Record, Gale Group Realty Brokerage. ITSO
 - C$579,9003 bd2 ba1.3k sqft801 Hunters Gate Cres, Woodstock, ON N4V 1G3For Sale
 MLS ID #40853134, Pk Kapoor, Broker, RE/MAX Real Estate Centre Inc.. ITSO
 - C$409,9003 bd1 ba875 sqft25 Huron St, Woodstock, ON N4S 6Z1For SaleMLS ID #40854210, Mark Stockdale, Salesperson, Seller's Choice Stockdale Realty Ltd.. ITSO
- C$525,0002 bd2 ba1k sqft272 Wellington St N, Woodstock, ON N4S 6S3For SaleMLS ID #40848742, Mellissa King, Salesperson, CENTURY 21 HERITAGE HOUSE LTD.. ITSO
- C$475,0002 bd1 ba636 sqft304 Mill St, Woodstock, ON N4S 2X5For SaleMLS ID #40854160, Amanda Carolyn Sider, Salesperson, RED AND WHITE REALTY INC.. ITSO
- C$525,0002 bd1 ba1k sqft61 Maud St, Woodstock, ON N4S 3Y5New ConstructionMLS ID #40845763, Nicole Brand, Salesperson, RE/MAX TWIN CITY REALTY INC.. ITSO
- C$449,9003 bd2 ba652 sqft260 Robinson St, Woodstock, ON N4S 3B9For SaleMLS ID #40852055, Adam Degroote, Broker, Re/Max Twin City Realty Inc. ITSO
- C$549,9003 bd2 ba1.3k sqft102 William St N, East Zorra Tavistock, ON N0B 2R0For SaleMLS ID #40854470, Molly Gomes, Broker, Royal LePage Brant Realty. ITSO
- C$649,9003 bd2 ba1k sqft13 Lewis St, Wilmot, ON N3A 1P5For SaleMLS ID #40854373, Karmen Hell, Salesperson, RED AND WHITE REALTY INC.. ITSO
- C$579,9003 bd2 ba970 sqft19B Dundas St W, Brant, ON N3L 1E8For SaleMLS ID #40819112, Michael St. Jean, Salesperson, Michael St. Jean Realty Inc.. ITSO
- C$759,9004 bd3 ba1.1k sqft269 Pittock Park Rd #9, Woodstock, ON N4S 7W2For SaleMLS ID #40852002, Sidhu Manny Singh, Salesperson, ROYAL LEPAGE FLOWER CITY REALTY 304. ITSO
- C$--3 bd1 ba1.3k sqft739 Frontenac Cres, Woodstock, ON N4V 0B1Off Market
- C$354,9003 bd2 ba1.1k sqft302 Simcoe St, Woodstock, ON N4S 1H9For SaleMLS ID #40846034, Sue Descheemaeker, Salesperson, RE/MAX Erie Shores Realty Inc. Brokerage. ITSO
- C$574,9003 bd1 ba1k sqft156 Mutual St N, Ingersoll, ON N5C 2A3For SaleMLS ID #40843494, Adam Degroote, Broker, Re/Max Twin City Realty Inc. ITSO
- C$599,9002 bd2 ba1.2k sqft184726 Cornell Rd, Norwich, ON N4G 4G8For SaleMLS ID #40850193, Mellissa King, Salesperson, CENTURY 21 HERITAGE HOUSE LTD.. ITSO
- C$550,0003 bd2 ba1.4k sqft76 Jacob St E, East Zorra Tavistock, ON N0B 2R0For SaleMLS ID #40841793, Alison Willsey, Broker, Peak Realty Ltd.. ITSO
- C$589,9003 bd2 ba1.1k sqft48 Kathleen St, Brant, ON N3L 3X8For SaleMLS ID #40853259, Michael Rawson, Salesperson, One Percent Realty Ltd.. ITSO
- C$559,0003 bd2 ba1.1k sqft23 Bier Cres, Wilmot, ON N3A 1Y3For SaleMLS ID #40831106, Nick Liuba, Salesperson, Royal LePage Wolle Realty. ITSO
