Welcome to this beautifully maintained WALK-OUT RAISED BUNGALOW, SEMI that combines classic charm with modern updates, offering the perfect blend of comfort, convenience, and affordability in a way that is hard to find. Step inside through the Tiled Foyer and head up to the inviting Main Floor with gleaming Hardwood Floors that flow effortlessly from room to room, setting the stage for everyday living and special gatherings. The Main Floor boasts an Open-Concept design that seamlessly connects the Kitchen to the spacious Family Room/Dining Room.The bright, updated White Kitchen(2022) is as functional as it is beautiful, featuring Granite Countertops, Subway Tile, SS Appliances (2022)with Gas Stove, Fresh Floors (2022) and a large window overlooking the lush side yard. With Two(2) Generously sized Bedrooms on the Main Floor, including a spacious Primary Bedroom with Custom California Closets and a Fully Renovated 4-pc Bathroom(2022) showcasing modern finishes and a Bright Skylight, this home is ideal for both families and downsizers. Sunlight pours through generous Windows, creating an uplifting atmosphere in every corner. Downstairs, you’ll discover a bright Lower Level with large windows, a SEPARATE SIDE ENTRANCE with WALK-OUT, which opens the door to extra potential, or for Multigenerational Living.The bright Rec Room is anchored by a cozy GAS Fireplace and a WET BAR, creating an ideal space for relaxation and entertainment. A 2-nd Renovated 3-Pc Bathroom(2022) on the Lower Floor, a Laundry, and Inside access Door to the Spacious Garage, adds convenience for guests/additional members. Enjoy your Private Retreat outside with a Fenced Yard ,Large Deck and vibrant blooms!For added peace of mind, MAJOR UPDATES,OVER 70K HAVE BEEN TAKEN CARE OF ( see attachments).The location is just as special, tucked into a family-friendly neighbourhood, you're steps from schools, shopping, parks, and playgrounds, quick access to HWY 401 & 403 ,this property checks all the boxes.
Sold for $544,000
C$544,000
1122 Pearson Dr, Woodstock, ON N4S 8V2
2beds
1,647sqft
Single Family Residence, Residential
Built in 1988
2,925 Square Feet Lot
$-- Zestimate®
C$330/sqft
C$2,123 Estimated rent
Home value
Not available
Estimated sales range
Not available
Not available
Owner options
List your home for rent
C$2,123/mo
Rent Zestimate®
Find your next renter with Zillow Rental Manager. Plus, with online applications, you can quickly screen prospective tenants – for free.
C$2,123/mo
Rent Zestimate®
Refinance and save
C$2,300/mo
Est. payment
Refinancing to a lower rate could help reduce your monthly payments and save thousands over the life of the loan.
C$2,300/mo
Est. payment
Explore your selling options
Work with a Zillow partner agent
Leverage their expertise and Zillow's premium Showcase listings to get your home seen by more buyers.
Get startedList with your own agent
Get your home in front of millions of buyers by listing it on Zillow.
Learn how to do itSell it yourself
Take full control of how buyers see your home on Zillow by listing For Sale by Owner (FSBO).
List your homeWhat's special
Walk-out raised bungalowTiled foyerInviting main floorGleaming hardwood floorsOpen-concept designGranite countertopsSubway tile
Zillow last checked:
Listing updated:
Listed by:
Lorena Marc, Salesperson,
Re/Max Icon Realty
Source: ITSO,MLS®#: 40799354Originating MLS®#: Cornerstone Association of REALTORS®
Facts & features
Interior
Bedrooms & bathrooms
- Bedrooms: 2
- Bathrooms: 2
- Full bathrooms: 2
- Main level bathrooms: 1
- Main level bedrooms: 2
Other
- Level: Main
Bedroom
- Level: Main
Bathroom
- Features: 4-Piece
- Level: Main
Bathroom
- Features: 3-Piece
- Level: Basement
Dining room
- Level: Main
Kitchen
- Level: Main
Laundry
- Level: Basement
Living room
- Level: Main
Recreation room
- Level: Basement
Heating
- Forced Air, Natural Gas
Cooling
- Central Air
Appliances
- Included: Water Heater Owned, Dishwasher, Dryer, Gas Stove, Range Hood, Refrigerator, Washer
- Laundry: In Basement
Features
- Central Vacuum, Auto Garage Door Remote(s), In-law Capability
- Basement: Separate Entrance,Walk-Out Access,Full,Finished
- Number of fireplaces: 1
- Fireplace features: Family Room, Gas
Interior area
- Total structure area: 1,647
- Total interior livable area: 1,647 sqft
- Finished area above ground: 1,647
Property
Parking
- Total spaces: 2
- Parking features: Attached Garage, Concrete, Inside Entrance, Private Drive Single Wide
- Attached garage spaces: 1
- Uncovered spaces: 1
Features
- Stories: 1
- Patio & porch: Deck
- Exterior features: Landscaped
- Fencing: Full
- Frontage type: North
- Frontage length: 29.53
Lot
- Size: 2,925 Square Feet
- Dimensions: 29.53 x 99.08
- Features: Urban, Corner Lot, Highway Access, Landscaped, Park, Playground Nearby, Quiet Area, Schools, Shopping Nearby
Details
- Parcel number: 001100687
- Zoning: R2
Construction
Type & style
- Home type: SingleFamily
- Architectural style: Bungalow Raised
- Property subtype: Single Family Residence, Residential
- Attached to another structure: Yes
Materials
- Brick
- Foundation: Poured Concrete
- Roof: Shingle
Condition
- 31-50 Years
- New construction: No
- Year built: 1988
Utilities & green energy
- Sewer: Sewer (Municipal)
- Water: Municipal
Community & HOA
Community
- Security: Smoke Detector
Location
- Region: Woodstock
Financial & listing details
- Price per square foot: C$330/sqft
- Annual tax amount: C$3,641
- Date on market: 1/22/2026
- Inclusions: Central Vac, Dishwasher, Dryer, Gas Stove, Range Hood, Refrigerator, Smoke Detector, Washer, All Drapery And 2 Venetian Blinds Along With The Linen Shower Curtain. Also The 2 Bar Stools In The Lower Level. The Hanging Lamp In The Primary Bedroom As Well As The Bookcases And Pine Cupboard In The Hall Downstairs.
Price history
| Date | Event | Price |
|---|---|---|
| 4/29/2026 | Sold | C$544,000C$330/sqft |
Source: ITSO #40799354 Report a problem | ||
Public tax history
Tax history is unavailable.
Neighborhood: N4S
Nearby homes
- C$--3 bd3 ba1.2k sqft82 Knowles Dr, Woodstock, ON N4S8T8Off Market
- C$585,0004 bd2 ba1.1k sqft188 Abbott Pl, Woodstock, ON N4S8J7Sold
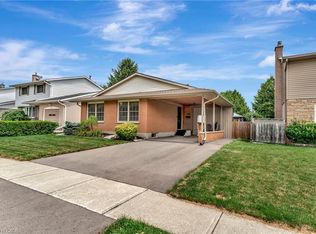
- C$575,0003 bd3 ba-- sqft169 Diefenbaker Dr, Woodstock, ON N4S8V7For Sale
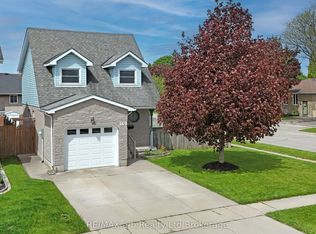
- C$649,350-- bd-- ba1.4k sqft115 Knowles Dr, Woodstock, ON N4S8T7Sold
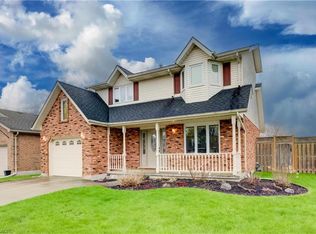
- C$649,9005 bd2 ba1.3k sqft30 Knowles Dr, Woodstock, ON N4S8T8Sold
- C$--3 bd3 ba2.1k sqft1161 Nellis St, Woodstock, ON N4T1N4Off Market
- C$550,0003 bd2 ba953 sqft138 Lyndale Cres, Woodstock, ON N4S7S9For Sale
- C$--2 bd2 ba981 sqft1180 Nellis St, Woodstock, ON N4T1N4Off Market
Nearby schools
GreatSchools rating
No schools nearby
We couldn't find any schools near this home.
- Ontario
- Oxford County
- Woodstock
- N4S 8V2
- 1122 Pearson Dr
Nearby cities
Nearby zip codes
Other Woodstock Topics
