Welcome to this lovingly maintained 4-level back-split nestled in one of Woodstock’s desirable, family-friendly neighbourhoods. You’ll enjoy the convenience of being close to excellent schools, shopping, places of worship, and quick access to the highway for an easy commute. Perfect for growing families, this spacious home offers 4 bedrooms, three on the upper level that include closets for plenty of storage. The kitchen features a functional layout that makes meal prep a breeze, while the adjoining dining area flows seamlessly into the bright and welcoming living spaces. The spacious family room with newer floors and a gas fireplace is the perfect spot for movie nights, kids’ playtime, or cozy evenings with loved ones. Step outside and discover a fully fenced backyard - a private retreat ideal for summer barbecues, entertaining friends, or simply relaxing under the included 10x12 gazebo. A convenient shed provides extra storage for tools, bikes, or gardening essentials. Additional features include a carport driveway (redone in 2024), offering covered parking and added convenience. Side door with phantom screen (2022). Upper level bath renovated in 2021 with bath fitters insert tub an quartz counters. Eaves/Soffits (2018). Furnace & Central A/C (2020). Water Softener. Whether you’re looking for a first family home or simply want a well-maintained property in a great community, this home offers a wonderful blend of practicality, comfort, and charm. Don’t miss the opportunity to make this inviting Woodstock gem your own!
Sold for $585,000
C$585,000
188 Abbott Pl, Woodstock, ON N4S 8J7
4beds
1,127sqft
Single Family Residence, Residential
Built in 1975
5,500 Square Feet Lot
$-- Zestimate®
C$519/sqft
C$2,404 Estimated rent
Home value
Not available
Estimated sales range
Not available
Not available
Owner options
List your home for rent
C$2,404/mo
Rent Zestimate®
Find your next renter with Zillow Rental Manager. Plus, with online applications, you can quickly screen prospective tenants – for free.
C$2,404/mo
Rent Zestimate®
Refinance and save
C$2,473/mo
Est. payment
Refinancing to a lower rate could help reduce your monthly payments and save thousands over the life of the loan.
C$2,473/mo
Est. payment
Explore your selling options
Work with a Zillow partner agent
Leverage their expertise and Zillow's premium Showcase listings to get your home seen by more buyers.
Get startedList with your own agent
Get your home in front of millions of buyers by listing it on Zillow.
Learn how to do itSell it yourself
Take full control of how buyers see your home on Zillow by listing For Sale by Owner (FSBO).
List your homeWhat's special
Zillow last checked:
Listing updated:
Listed by:
Susie Hegan, Salesperson,
RE/MAX TWIN CITY REALTY INC.
Source: ITSO,MLS®#: 40751082Originating MLS®#: Cornerstone Association of REALTORS®
Facts & features
Interior
Bedrooms & bathrooms
- Bedrooms: 4
- Bathrooms: 2
- Full bathrooms: 1
- 1/2 bathrooms: 1
Bedroom
- Level: Lower
- Area: 121.97
- Dimensions: 12.10x10.8
Other
- Level: Second
- Area: 120.6
- Dimensions: 12.6x10.
Bedroom
- Level: Second
- Area: 100.06
- Dimensions: 11.2x9.8
Bedroom
- Level: Second
- Area: 90
- Dimensions: 10.x9.
Bathroom
- Features: 2-Piece
- Level: Lower
Bathroom
- Features: 4-Piece
- Level: Second
Bonus room
- Level: Basement
- Area: 209.99
- Dimensions: 19.9x11.
Dining room
- Level: Main
- Area: 90.47
- Dimensions: 10.3x9.2
Kitchen
- Level: Main
- Area: 143.39
- Dimensions: 13.x11.3
Laundry
- Level: Basement
Living room
- Level: Main
- Area: 176.98
- Dimensions: 16.6x11.2
Recreation room
- Level: Lower
- Area: 192.42
- Dimensions: 19.7x10.9
Utility room
- Level: Basement
Heating
- Forced Air, Natural Gas
Cooling
- Central Air
Appliances
- Included: Water Softener, Dishwasher, Dryer, Refrigerator, Stove, Washer
Features
- Windows: Window Coverings
- Basement: Full,Partially Finished
- Has fireplace: Yes
- Fireplace features: Gas
Interior area
- Total structure area: 1,127
- Total interior livable area: 1,127 sqft
- Finished area above ground: 1,127
Property
Parking
- Total spaces: 3
- Parking features: Carport, Private Drive Double Wide
- Uncovered spaces: 3
Features
- Frontage type: West
- Frontage length: 50.00
Lot
- Size: 5,500 Square Feet
- Dimensions: 50 x 110
- Features: Urban, City Lot, Highway Access, Hospital, Library, Place of Worship, Playground Nearby, Public Transit, Rec./Community Centre, Schools, Shopping Nearby, Trails
Details
- Additional structures: Shed(s)
- Parcel number: 001100230
- Zoning: R1
Construction
Type & style
- Home type: SingleFamily
- Architectural style: Split Level
- Property subtype: Single Family Residence, Residential
Materials
- Aluminum Siding, Brick
- Foundation: Poured Concrete
- Roof: Asphalt Shing
Condition
- 31-50 Years
- New construction: No
- Year built: 1975
Utilities & green energy
- Sewer: Sewer (Municipal)
- Water: Municipal
Community & HOA
Location
- Region: Woodstock
Financial & listing details
- Price per square foot: C$519/sqft
- Annual tax amount: C$3,820
- Date on market: 8/8/2025
- Inclusions: Dishwasher, Dryer, Refrigerator, Stove, Washer, Window Coverings, 10x12 Gazebo, 10x12 Shed, Movable Deck, Water Softener, Winter Tarp For Gazebo, Security Cam In Carport, Fridge In Basement
- Exclusions: Black Chest Freezer
Price history
| Date | Event | Price |
|---|---|---|
| 9/26/2025 | Sold | C$585,000C$519/sqft |
Source: ITSO #40751082 Report a problem | ||
Public tax history
Tax history is unavailable.
Neighborhood: N4S
Nearby homes
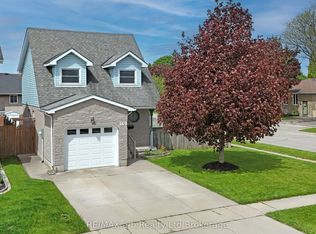
- C$575,0003 bd3 ba-- sqft169 Diefenbaker Dr, Woodstock, ON N4S8V7For Sale
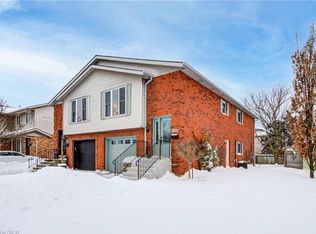
- C$544,0002 bd2 ba1.6k sqft1122 Pearson Dr, Woodstock, ON N4S8V2Sold
- C$--3 bd3 ba1.2k sqft82 Knowles Dr, Woodstock, ON N4S8T8Off Market
- C$--3 bd3 ba2.1k sqft1161 Nellis St, Woodstock, ON N4T1N4Off Market
- C$--2 bd2 ba981 sqft1180 Nellis St, Woodstock, ON N4T1N4Off Market
- C$--2 bd2 ba981 sqft1180 Nellis St #2B-2BA-981SQFT, Woodstock, ON N4T0N5Off Market
- C$--1 bd1 ba799 sqft1180 Nellis St #1B-1BA-799SQFT, Woodstock, ON N4T0N5Off Market
- C$--1 bd1 ba799 sqft1180 Nellis St #1200505, Woodstock, ON N4T0N5Off Market
Nearby schools
GreatSchools rating
No schools nearby
We couldn't find any schools near this home.
- Ontario
- Oxford County
- Woodstock
- N4S 8J7
- 188 Abbott Pl
Nearby cities
Nearby zip codes
Other Woodstock Topics
