Welcome to 169 Diefenbaker Drive in Woodstock! This well-kept 2-storey home offers a great layout for families, first-time buyers, or anyone looking for a comfortable home in a convenient north Woodstock location. Featuring 3 bedrooms and 3 bathrooms, the home includes an oversized primary bedroom with cheater ensuite access, offering the space and function buyers are looking for. The finished basement adds valuable extra living space, perfect for a rec room, home office, playroom, or cozy movie area.Located in the desirable Springbank Public School and Huron Park Secondary School area, this home is close to schools, parks, transit, and local amenities. Enjoy being just a short walk to Upper Thames Brewing Company and close to Woodstock's growing mix of restaurants, shopping, trails, and community conveniences. A wonderful opportunity in a family-friendly neighbourhood!
For sale
C$575,000
169 Diefenbaker Dr, Woodstock, ON N4S 8V7
3beds
3baths
Single Family Residence
Built in ----
4,975 Square Feet Lot
$-- Zestimate®
C$--/sqft
C$-- HOA
What's special
Great layout for familiesOversized primary bedroomCheater ensuite accessFinished basementExtra living space
- 96 days |
- 23 |
- 0 |
Zillow last checked:
Listing updated:
Listed by:
RE/MAX a-b Realty Ltd Brokerage
Source: TRREB,MLS®#: X13165448 Originating MLS®#: Woodstock Ingersoll Tillsonburg & Area Association of REALTORS
Originating MLS®#: Woodstock Ingersoll Tillsonburg & Area Association of REALTORSFacts & features
Interior
Bedrooms & bathrooms
- Bedrooms: 3
- Bathrooms: 3
Heating
- Forced Air, Gas
Cooling
- Central Air
Appliances
- Included: Water Heater, Water Softener
Features
- Water Meter
- Basement: Full,Finished
- Has fireplace: No
Interior area
- Living area range: 1100-1500 null
Property
Parking
- Total spaces: 3
- Parking features: Private Double
- Has garage: Yes
Features
- Stories: 2
- Patio & porch: Deck, Porch
- Exterior features: Landscaped
- Pool features: None
Lot
- Size: 4,975 Square Feet
- Features: Fenced Yard, Library, Park, Public Transit, School, Hospital, Rectangular Lot
- Topography: Flat
Details
- Additional structures: Fence - Full, Shed
- Parcel number: 001100743
Construction
Type & style
- Home type: SingleFamily
- Property subtype: Single Family Residence
Materials
- Brick Veneer, Vinyl Siding
- Foundation: Poured Concrete
- Roof: Asphalt Shingle
Utilities & green energy
- Sewer: Sewer
Community & HOA
Community
- Security: Carbon Monoxide Detector(s), Smoke Detector(s)
Location
- Region: Woodstock
Financial & listing details
- Tax assessed value: C$212,000
- Annual tax amount: C$3,860
- Date on market: 5/23/2026
Price history
Price history is unavailable.
Public tax history
Tax history is unavailable.
Climate risks
Neighborhood: N4S
Nearby schools
GreatSchools rating
No schools nearby
We couldn't find any schools near this home.
- C$585,0004 bd2 ba1.1k sqft188 Abbott Pl, Woodstock, ON N4S8J7Sold
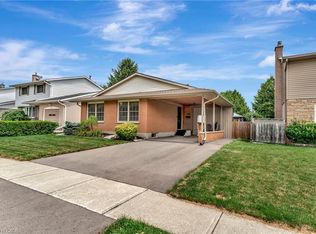
- C$--3 bd3 ba1.2k sqft82 Knowles Dr, Woodstock, ON N4S8T8Off Market
- C$--3 bd3 ba2.1k sqft1161 Nellis St, Woodstock, ON N4T1N4Off Market
- C$--2 bd2 ba981 sqft1180 Nellis St, Woodstock, ON N4T1N4Off Market
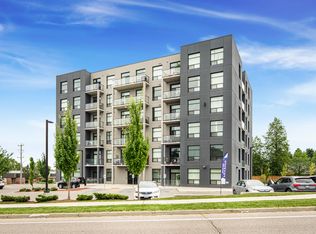
- C$--2 bd2 ba981 sqft1180 Nellis St #2B-2BA-981SQFT, Woodstock, ON N4T0N5Off Market
- C$--1 bd1 ba799 sqft1180 Nellis St #1B-1BA-799SQFT, Woodstock, ON N4T0N5Off Market
- C$--1 bd1 ba799 sqft1180 Nellis St #1200505, Woodstock, ON N4T0N5Off Market
- C$--2 bd2 ba981 sqft1180 Nellis St #1200506, Woodstock, ON N4T0N5Off Market
Similar homes
- C$584,9003 bd2 ba-- sqft27 Cronyn St, Woodstock, ON N4S 3T4For Sale
 MLS ID #X13703268, The Realty Firm Inc.. TRREB
 - C$635,0003 bd2 ba-- sqft7 Fidler Ave, Woodstock, ON N4S 7J1For Sale
 MLS ID #X13705700, Gale Group Realty Brokerage Ltd. TRREB
 - C$585,0005 bd2 ba-- sqft893 Cromwell St, Woodstock, ON N4S 5B4New Construction
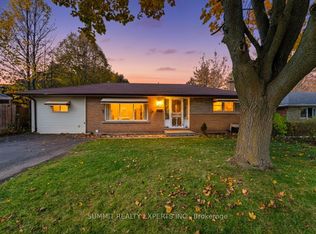 MLS ID #X13671396, SUMMIT REALTY EXPERTS INC.. TRREB
 - C$579,0003 bd3 ba-- sqft8 Mohican Dr, Woodstock, ON N4T 1H5For Sale
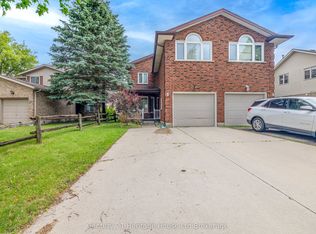 MLS ID #X13481178, Century 21 Heritage House Ltd Brokerage. TRREB
 - C$469,9003 bd2 ba-- sqft220 Clarke St N, Woodstock, ON N4S 7M7For SaleMLS ID #X13681660, Century 21 Heritage House Ltd Brokerage. TRREB
- C$649,9003 bd3 ba-- sqft1380 Caen Ave, Woodstock, ON N4T 0J3For SaleMLS ID #X13503798, RE/MAX a-b Realty Ltd Brokerage. TRREB
- C$669,9004 bd3 ba-- sqft652 Miller St, Woodstock, ON N4S 5K1For SaleMLS ID #X13703184, The Realty Firm Inc.. TRREB
- C$734,0004 bd3 ba-- sqft269 Ferncrest Rd, Woodstock, ON N4S 7S6For SaleMLS ID #X13675704, RE/MAX a-b Realty Ltd Brokerage. TRREB
- C$624,9003 bd2 ba-- sqft573 Lansdowne Ave, Woodstock, ON N4T 1R6For SaleMLS ID #X13656770, The Realty Firm Inc.. TRREB
- C$599,9993 bd1 ba-- sqft312 Leinster St, Woodstock, ON N4S 7E7For SaleMLS ID #X13592012, Gale Group Realty Brokerage Ltd. TRREB
- C$589,0002 bd2 ba-- sqft120 Sydenham St, Woodstock, ON N4S 7B5For SaleMLS ID #X13647054, OAK AND KEY REAL ESTATE. TRREB
- C$544,9003 bd2 ba-- sqft91 Winniett St, Woodstock, ON N4S 5Z6For SaleMLS ID #X13656936, RE/MAX a-b Realty Ltd Brokerage. TRREB
- C$669,9003 bd3 ba-- sqft507 Hummingbird Cres, Woodstock, ON N4T 1V9New ConstructionMLS ID #X13633832, RE/MAX a-b Realty Ltd Brokerage. TRREB
- C$635,0003 bd2 ba-- sqft115 Fairview Cres, Woodstock, ON N4S 6L6For SaleMLS ID #X13654872, MAKEY REAL ESTATE INC.. TRREB
- C$585,0003 bd3 ba-- sqft292 Falcon Dr #14, Woodstock, ON N4T 0C1For SaleMLS ID #X13593528, CENTURY 21 FIRST CANADIAN CORP. TRREB
- C$619,0003 bd4 ba-- sqft1561 Dunkirk Ave, Woodstock, ON N4T 0J9For SaleMLS ID #X13663462, RE/MAX REALTY SERVICES INC.. TRREB
- C$569,9002 bd2 ba-- sqft84 Anderson St, Woodstock, ON N4S 8X3For SaleMLS ID #X13544048, Century 21 Heritage House Ltd Brokerage. TRREB
- C$699,0003 bd3 ba-- sqft1357 Calais Dr, Woodstock, ON N4T 0L8For SaleMLS ID #X13072616, RE/MAX GOLD REALTY INC.. TRREB
- C$597,0003 bd2 ba-- sqft1019 Marquette Dr, Woodstock, ON N4V 0A9For SaleCentury 21 Canada
- C$458,0002 bd1 ba-- sqft41 Kensington St, Woodstock, ON N4S 5L5For SaleMLS ID #X13630850, RE/MAX a-b Realty Ltd Brokerage. TRREB
