Welcome to 84 Anderson, a well-maintained brick and vinyl family home offering the perfect blend of comfort, functionality, and outdoor living. Featuring 2 bedrooms, 2 bathrooms, and an attached double-car garage, this move-in-ready property also offers the flexibility to convert the separate dining room into a third bedroom to accommodate your changing needs. Step outside to an impressive 18' x 36' deck overlooking the fully fenced backyard-ideal for entertaining, summer BBQs, or simply relaxing. The covered portion of the deck lets you enjoy the outdoors in virtually any weather. Inside, the finished basement expands your living space with a spacious 17'4" x 21'8" recreation room, perfect for family gatherings, a games room, or home theatre, plus a dedicated home office for today's work-from-home lifestyle. Recent updates include new roof shingles, providing added peace of mind. Conveniently located in a sought-after, family-friendly neighbourhood close to schools, parks, shopping, highways and everyday amenities, this versatile home offers exceptional value and plenty of room to grow. Don't miss your opportunity to make 84 Anderson your next home
For sale
C$549,900
84 Anderson St, Woodstock, ON N4S 8X3
2beds
2baths
Single Family Residence
Built in ----
4,564 Square Feet Lot
$-- Zestimate®
C$--/sqft
C$-- HOA
What's special
Attached double-car garageFully fenced backyardFinished basementDedicated home officeNew roof shingles
- 62 days
- 16
- 0
Zillow last checked:
Listing updated:
Listed by:
Century 21 Heritage House Ltd Brokerage
Source: TRREB,MLS®#: X13544048 Originating MLS®#: Woodstock Ingersoll Tillsonburg & Area Association of REALTORS
Originating MLS®#: Woodstock Ingersoll Tillsonburg & Area Association of REALTORSFacts & features
Interior
Bedrooms & bathrooms
- Bedrooms: 2
- Bathrooms: 2
Primary bedroom
- Level: Main
- Dimensions: 3.96 x 3.72
Bedroom 2
- Level: Main
- Dimensions: 3.43 x 2.71
Bathroom
- Level: Main
- Dimensions: 1.7 x 1.7
Bathroom
- Level: Basement
- Dimensions: 3.2 x 3.81
Dining room
- Level: Main
- Dimensions: 3.43 x 3.44
Foyer
- Level: Main
- Dimensions: 1.52 x 2.89
Kitchen
- Level: Main
- Dimensions: 3.35 x 3.43
Living room
- Level: Main
- Dimensions: 3.43 x 5.79
Other
- Level: Basement
- Dimensions: 4.34 x 3.02
Recreation
- Level: Basement
- Dimensions: 5.3 x 6.64
Utility room
- Level: Basement
- Dimensions: 3.72 x 4.72
Heating
- Forced Air, Gas
Cooling
- Central Air
Features
- Floor Drain, Primary Bedroom - Main Floor, Separate Hydro Meter, Storage, Water Meter
- Basement: Partially Finished,Full
- Has fireplace: No
Interior area
- Living area range: 700-1100 null
Property
Parking
- Total spaces: 4
- Parking features: Private Double
- Has garage: Yes
Features
- Patio & porch: Deck
- Pool features: None
Lot
- Size: 4,564 Square Feet
- Features: Place Of Worship, School Bus Route, Park, Rectangular Lot
- Topography: Flat
Details
- Parcel number: 000980458
Construction
Type & style
- Home type: SingleFamily
- Architectural style: Bungalow
- Property subtype: Single Family Residence
Materials
- Brick, Vinyl Siding
- Foundation: Poured Concrete
- Roof: Asphalt Shingle
Utilities & green energy
- Sewer: Sewer
Community & HOA
Location
- Region: Woodstock
Financial & listing details
- Annual tax amount: C$4,133
- Date on market: 7/9/2026
Price history
Price history is unavailable.
Public tax history
Tax history is unavailable.
Climate risks
Neighborhood: N4S
Nearby schools
GreatSchools rating
No schools nearby
We couldn't find any schools near this home.


Similar homes
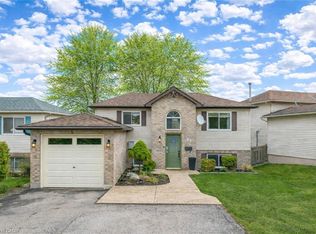
- C$499,0003 bd2 ba-- sqft265 Catharine St, Woodstock, ON N4S 2L1For Sale
 MLS ID #X13553418, CENTURY 21 PRESIDENT REALTY INC.. TRREB
 - C$599,9993 bd3 ba-- sqft589 Sales Dr, Woodstock, ON N4S 0A1For Sale
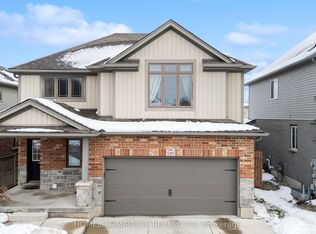 MLS ID #X13738040, HOMELIFE/MIRACLE REALTY LTD. TRREB
 - C$584,9003 bd2 ba-- sqft27 Cronyn St, Woodstock, ON N4S 3T4For Sale
 MLS ID #X13703268, The Realty Firm Inc.. TRREB
 - C$499,0004 bd2 ba-- sqft344 Springbank Ave N, Woodstock, ON N4S 7R6For Sale
 MLS ID #X13724250, SINGH BROTHERS REALTY INC.. TRREB
