Come and have a look at this beautiful, move-in ready, 2 story home in a prized Woodstock neighbourhood. With 3 bedrooms and 2 1/2 bathrooms, the quality of care and upkeep of this home is obvious. A carpet free home, except for the stairs, with recent renovations to the upstairs flooring, plumbing upgrades, and recently finished ensuite bathroom and walk-in closet, all make this home show AAA. Plus, the furnace and A/C were recently installed in 2021. The basement has a large recreation room and a games room that are mostly finished; just waiting for your personal touches! And there is a walk-out from the basement to the fully fenced and private back yard. All this for an affordable "first-time homebuyer" price!! Book your showing before it is gone!
Sold for $570,000
C$570,000
56 Canrobert St, Woodstock, ON N4S 8W9
3beds
1,443sqft
Single Family Residence, Residential
Built in 1996
3,833 Square Feet Lot
$-- Zestimate®
C$395/sqft
C$2,583 Estimated rent
Home value
Not available
Estimated sales range
Not available
Not available
Owner options
List your home for rent
C$2,583/mo
Rent Zestimate®
Find your next renter with Zillow Rental Manager. Plus, with online applications, you can quickly screen prospective tenants – for free.
C$2,583/mo
Rent Zestimate®
Refinance and save
C$2,410/mo
Est. payment
Refinancing to a lower rate could help reduce your monthly payments and save thousands over the life of the loan.
C$2,410/mo
Est. payment
Explore your selling options
Work with a Zillow partner agent
Leverage their expertise and Zillow's premium Showcase listings to get your home seen by more buyers.
Get startedList with your own agent
Get your home in front of millions of buyers by listing it on Zillow.
Learn how to do itSell it yourself
Take full control of how buyers see your home on Zillow by listing For Sale by Owner (FSBO).
List your homeWhat's special
Carpet free homeRecently finished ensuite bathroomWalk-in closetGames room
Zillow last checked:
Listing updated:
Listed by:
Blair Hibbs, Broker,
RE/MAX REAL ESTATE CENTRE INC., BROKERAGE,
Richard Quesnel, Salesperson,
RE/MAX REAL ESTATE CENTRE INC., BROKERAGE
Source: ITSO,MLS®#: 40762995Originating MLS®#: Cornerstone Association of REALTORS®
Facts & features
Interior
Bedrooms & bathrooms
- Bedrooms: 3
- Bathrooms: 3
- Full bathrooms: 2
- 1/2 bathrooms: 1
- Main level bathrooms: 1
Other
- Features: Walk-in Closet
- Level: Second
- Area: 192
- Dimensions: 16ft. 0in. x 12ft. 0in. x 0ft. 0in.
Bedroom
- Level: Second
- Area: 81.42
- Dimensions: 10ft. 4in. x 8ft. 11in. x 0ft. 0in.
Bedroom
- Level: Second
- Area: 80
- Dimensions: 10ft. 0in. x 8ft. 0in. x 0ft. 0in.
Bathroom
- Features: 2-Piece
- Level: Main
- Area: 0
- Dimensions: 0ft. 0in. x 0ft. 0in. x 0ft. 0in.
Bathroom
- Features: 3-Piece, Ensuite
- Level: Second
- Area: 0
- Dimensions: 0ft. 0in. x 0ft. 0in. x 0ft. 0in.
Bathroom
- Features: 4-Piece
- Level: Second
- Area: 0
- Dimensions: 0ft. 0in. x 0ft. 0in. x 0ft. 0in.
Dining room
- Level: Main
- Area: 130.82
- Dimensions: 13ft. 3in. x 10ft. 4in. x 0ft. 0in.
Kitchen
- Level: Main
- Area: 81.81
- Dimensions: 9ft. 6in. x 9ft. 3in. x 0ft. 0in.
Living room
- Level: Main
- Area: 317.4
- Dimensions: 21ft. 2in. x 15ft. 10in. x 0ft. 0in.
Recreation room
- Level: Basement
Storage
- Level: Basement
Utility room
- Level: Basement
Heating
- Forced Air, Natural Gas
Cooling
- Central Air
Appliances
- Included: Water Heater Owned, Water Softener, Built-in Microwave, Dishwasher, Dryer, Hot Water Tank Owned, Refrigerator, Stove, Washer
Features
- High Speed Internet, Central Vacuum Roughed-in
- Windows: Window Coverings
- Basement: Full,Partially Finished,Sump Pump
- Has fireplace: No
Interior area
- Total structure area: 1,443
- Total interior livable area: 1,443 sqft
- Finished area above ground: 1,443
Property
Parking
- Total spaces: 3
- Parking features: Attached Garage, Asphalt, Private Drive Double Wide
- Attached garage spaces: 1
- Uncovered spaces: 2
Features
- Patio & porch: Deck, Porch
- Fencing: Full
- Frontage type: North
- Frontage length: 30.22
Lot
- Size: 3,833 Square Feet
- Dimensions: 30.22 x 126.86
- Features: Urban, Rectangular, Major Highway, Park, Shopping Nearby
- Topography: Flat
Details
- Parcel number: 000980520
- Zoning: R1
Construction
Type & style
- Home type: SingleFamily
- Architectural style: Two Story
- Property subtype: Single Family Residence, Residential
Materials
- Brick Veneer, Vinyl Siding
- Foundation: Poured Concrete
- Roof: Asphalt Shing
Condition
- 16-30 Years
- New construction: No
- Year built: 1996
Utilities & green energy
- Sewer: Sewer (Municipal)
- Water: Municipal
- Utilities for property: Cable Connected, Electricity Connected, Garbage/Sanitary Collection, Natural Gas Connected, Recycling Pickup, Street Lights, Phone Connected
Community & HOA
Location
- Region: Woodstock
Financial & listing details
- Price per square foot: C$395/sqft
- Annual tax amount: C$3,914
- Date on market: 9/4/2025
- Inclusions: Built-in Microwave, Dishwasher, Dryer, Hot Water Tank Owned, Refrigerator, Stove, Washer, Window Coverings
- Exclusions: All Tv Mounts, Tv's, And Speakers.
- Electric utility on property: Yes
Price history
| Date | Event | Price |
|---|---|---|
| 11/20/2025 | Sold | C$570,000C$395/sqft |
Source: ITSO #40762995 Report a problem | ||
Public tax history
Tax history is unavailable.
Neighborhood: N4S
Nearby homes
- C$515,9293 bd3 ba-- sqft54 Park Row, Woodstock, ON N4S1V8New Construction
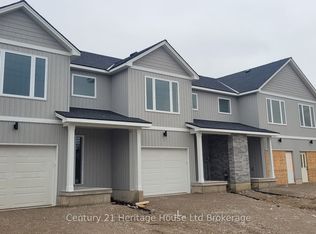
- C$515,9293 bd3 ba-- sqft52 Park Row, Woodstock, ON N4S1V8New Construction
- C$515,9293 bd3 ba-- sqft56 Park Row, Woodstock, ON N4S1V8New Construction
- C$869,9005 bd2 ba1k sqft54 Pebble Beach Ct, Woodstock, ON N4S8X2For Sale
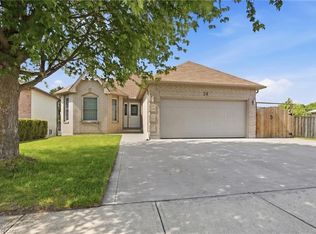
- C$683,9853 bd3 ba-- sqft343 Anderson St, Woodstock, ON N4S8W9New Construction
- C$746,8154 bd3 ba-- sqft339 Anderson St, Woodstock, ON N4S8W9New Construction
- C$698,2304 bd3 ba-- sqft323 Anderson St, Woodstock, ON N4S8W9New Construction
- C$987,0005 bd3 ba-- sqft38 Pebble Beach Ct, Woodstock, ON N4S8X2For Sale
Nearby schools
GreatSchools rating
No schools nearby
We couldn't find any schools near this home.
- Ontario
- Oxford County
- Woodstock
- N4S 8W9
- 56 Canrobert St
Nearby cities
Nearby zip codes
Other Woodstock Topics
