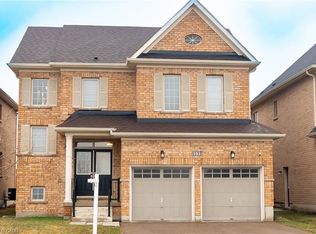
This is a perfect time to buy your new home. Saving the HST makes home ownership more affordable, though the government rebates being offered are for a LIMITED TIME. This WATERFORD model, a beautiful 2 storey DETACHED home, with panoramic views overlooking the pond and walk out basement offering 2080 sq ft of finished living space with POTENTIAL to finish the walk out basement with a separate apartment. To be built home allowing you to choose personal finishes to make it distinctly your own similar floorplan as our Model Home without the ARU. NO lot premiums charged at this time. Make this NEW home the home of your dreams. Our new neighbourhood is now open, we offer a Low deposit structure. Open concept homes that are modern, spacious and elegant. We are a Woodstock long time, 20+ years, renowned builder that includes upscale finishes, at no additional cost, including hardwood, ceramic floors, 9' ceilings, quartz countertops, deck and much more. Come out, explore and visit our Open Houses available every Saturday/Sunday 1-4 at the furnished model homes. Located in the SW corner of Woodstock, easy access to all amenities and 401 corridor. Quality built detached homes designed with you in mind 1600+ to over 2000 sq. ft., quality built freehold 2 storey Urban and walk out basement townhomes starting at $565,399. Yes we also include central air, ERV, large windows for an abundance of natural light. Walk out lots, lots overlooking the pond and some with no rear neighbours. We have NO HIDDEN FEES. No Development Fees and No closing costs. Tarion Reg., Survey + much more included at NO additional cost. Taxes not yet assessed.Legal description and lot size to be finalized. Price does not include HST and reflects the proposed enhanced HST Rebate (rebate to Seller) for New Construction Homes available to Qualified Purchasers using the home as their Primary Residence. Other conditions may apply and progam may change. Interior photos/VT of builder's model home.
New construction
C$746,815
339 Anderson St, Woodstock, ON N4S 8W9
4beds
3baths
Single Family Residence
Built in ----
3,526 Square Feet Lot
$-- Zestimate®
C$--/sqft
C$-- HOA
What's special
Open concept homesModern spacious and elegantCeramic floorsQuartz countertopsCentral airWalk out lotsLots overlooking the pond
- 108 days |
- 6 |
- 1 |
Zillow last checked:
Listing updated:
Listed by:
Century 21 Heritage House Ltd Brokerage
Source: TRREB,MLS®#: X13004224 Originating MLS®#: Woodstock Ingersoll Tillsonburg & Area Association of REALTORS
Originating MLS®#: Woodstock Ingersoll Tillsonburg & Area Association of REALTORSFacts & features
Interior
Bedrooms & bathrooms
- Bedrooms: 4
- Bathrooms: 3
Primary bedroom
- Level: Second
- Dimensions: 5.5 x 3.7
Bedroom 2
- Level: Second
- Dimensions: 3.7 x 4
Bedroom 3
- Level: Second
- Dimensions: 3.65 x 2.8
Bedroom 4
- Level: Second
- Dimensions: 3.7 x 3
Bathroom
- Level: Second
- Dimensions: 1.8 x 2.7
Dining room
- Level: Main
- Dimensions: 3.5 x 2.9
Foyer
- Level: Main
- Dimensions: 1.82 x 2.44
Great room
- Level: Main
- Dimensions: 7.56 x 3.66
Kitchen
- Level: Main
- Dimensions: 2.9 x 2.9
Laundry
- Level: Second
- Dimensions: 2.1 x 2.6
Other
- Level: Main
- Dimensions: 2.1 x 1.1
Heating
- Forced Air, Gas
Cooling
- Central Air
Features
- ERV/HRV, In-Law Capability, Rough-In Bath
- Basement: Walk-Out Access,Separate Entrance,Development Potential,Full
- Has fireplace: No
Interior area
- Living area range: 2000-2500 null
Video & virtual tour
Property
Parking
- Total spaces: 2
- Parking features: Private
- Has garage: Yes
Features
- Stories: 2
- Patio & porch: Deck, Porch
- Exterior features: Backs On Green Belt, Year Round Living
- Pool features: None
- Has view: Yes
- View description: Clear, Panoramic, City, Water
- Has water view: Yes
- Water view: Water
Lot
- Size: 3,526 Square Feet
- Features: Hospital, Public Transit, Place Of Worship, Rolling Slope, Clear View, Rectangular Lot
- Topography: Rolling
Details
- Parcel number: 000990793
Construction
Type & style
- Home type: SingleFamily
- Property subtype: Single Family Residence
Materials
- Brick, Vinyl Siding
- Foundation: Poured Concrete
- Roof: Asphalt Shingle
Condition
- New construction: Yes
Utilities & green energy
- Sewer: Sewer
Community & HOA
Location
- Region: Woodstock
Financial & listing details
- Date on market: 4/15/2026
Century 21 Heritage House Ltd Brokerage
Century 21 Heritage House Ltd Brokerage
By pressing Contact Agent, you agree that the real estate professional identified above may call/text you about your search, which may involve use of automated means and pre-recorded/artificial voices. You don't need to consent as a condition of buying any property, goods, or services. Message/data rates may apply. You also agree to our Terms of Use. Zillow does not endorse any real estate professionals. We may share information about your recent and future site activity with your agent to help them understand what you're looking for in a home.
Price history
Price history is unavailable.
Public tax history
Tax history is unavailable.
Climate risks
Neighborhood: N4S
Nearby schools
GreatSchools rating
No schools nearby
We couldn't find any schools near this home.
- C$683,9853 bd3 ba-- sqft343 Anderson St, Woodstock, ON N4S8W9New Construction

- C$698,2304 bd3 ba-- sqft323 Anderson St, Woodstock, ON N4S8W9New Construction
- C$570,0003 bd3 ba1.4k sqft56 Canrobert St, Woodstock, ON N4S8W9Sold
- C$520,0003 bd2 ba1.3k sqft52 Anderson St, Woodstock, ON N4S8X3Sold

- C$515,9293 bd3 ba-- sqft52 Park Row, Woodstock, ON N4S1V8New Construction
- C$515,9293 bd3 ba-- sqft54 Park Row, Woodstock, ON N4S1V8New Construction
- C$515,9293 bd3 ba-- sqft56 Park Row, Woodstock, ON N4S1V8New Construction
- C$--2 bd2 ba1.3k sqft96 Canrobert St, Woodstock, ON N4S8X4Off Market
Similar homes
- C$683,9853 bd3 ba-- sqft343 Anderson St, Woodstock, ON N4S 8W9New ConstructionMLS ID #X13007928, Century 21 Heritage House Ltd Brokerage. TRREB
- C$749,9004 bd4 ba-- sqft498 Fairway Rd, Woodstock, ON N4T 0J1For Sale
 MLS ID #X13618470, HOMELIFE/MIRACLE REALTY LTD. TRREB
 - C$799,0004 bd4 ba2.9k sqft455 Alan Cres, Woodstock, ON N4S 0B9For Sale
 MLS ID #40839918, George Kalmar, Salesperson, RED AND WHITE REALTY INC.. ITSO
 - C$760,0004 bd3 ba2.1k sqft1133 Upper Thames Dr, Woodstock, ON N4T 0L4For Sale
 MLS ID #40820055, Michelle Pitt, Salesperson, Royal LePage State Realty Inc.. ITSO
 - C$599,9006 bd2 ba-- sqft268 Bernard St, Woodstock, ON N4S 2V2For SaleMLS ID #X13495518, RIGHT AT HOME REALTY. TRREB
- C$679,9003 bd3 ba-- sqft132 Dover St, Woodstock, ON N4S 3M1For SaleMLS ID #X13548400, TEAM GLASSER REAL ESTATE BROKERAGE INC.. TRREB
- C$597,0003 bd2 ba-- sqft1019 Marquette Dr, Woodstock, ON N4V 0A9For SaleMLS ID #X13613114, Century 21 Heritage House Ltd Brokerage. TRREB
- C$715,0003 bd3 ba-- sqft589 Sales Dr, Woodstock, ON N4S 0A1For SaleMLS ID #X12899416, HOMELIFE/MIRACLE REALTY LTD. TRREB
- C$675,0003 bd3 ba-- sqft16 Talon Dr, Woodstock, ON N4V 0A5For SaleMLS ID #X13486112, Toronto Real Estate Realty Plus Inc. TRREB
- C$665,0004 bd3 ba-- sqft87 Bay St, Woodstock, ON N4S 3K7For SaleMLS ID #X13240396, Century 21 Heritage House Ltd Brokerage. TRREB
- C$920,0004 bd3 ba-- sqft193 Hemlock St, Woodstock, ON N4S 0E4For SaleMLS ID #X13556302, The Realty Firm Inc.. TRREB
- C$745,9004 bd3 ba1.3k sqft15 Matheson Cres, Innerkip, ON N0J 1M0For SaleMLS ID #40849970, Shaw Hasyj, Salesperson, SHAW REALTY GROUP INC.. ITSO
- C$599,9003 bd4 ba1.4k sqft414 Thompson St, Woodstock, ON N4T 0G7For SaleMLS ID #40851219, Matthew Fierling, Broker of Record, Flux Realty. ITSO
- C$849,9005 bd4 ba-- sqft560 Lakeview Dr, Woodstock, ON N4T 1W1For SaleMLS ID #X13535476, ROYAL LEPAGE REAL ESTATE SERVICES LTD.. TRREB
- C$649,9003 bd3 ba-- sqft1180 Caen Ave, Woodstock, ON N4T 0G3For SaleMLS ID #X13593060, Century 21 Heritage House Ltd Brokerage. TRREB
- C$979,0005 bd3 ba-- sqft100 Southview Ct, Woodstock, ON N4S 9A5For SaleMLS ID #X13533542, CENTURY 21 ROYALTORS REALTY INC.. TRREB
- C$969,0004 bd3 ba2.5k sqft160 Hemlock St, Woodstock, ON N4S 0E4New ConstructionMLS ID #40821811, Jamal Bajwa, Salesperson, Royal Lepage Certified Realty - Vendex Realty Inc.. ITSO
- C$939,9005 bd3 ba-- sqft89 Lindsay Rd, Woodstock, ON N4V 1A8For SaleMLS ID #X13135006, Gale Group Realty Brokerage Ltd. TRREB
- C$749,9004 bd3 ba-- sqft6 Sutherland Cres, Ingersoll, ON N5C 0E3For SaleMLS ID #X13548988, CENTURY 21 ROYALTORS REALTY INC.. TRREB
- C$599,9993 bd3 ba-- sqft908 Sobeski Ave, Woodstock, ON N4T 0N7For SaleMLS ID #X13614256, ROYAL LEPAGE MEADOWTOWNE REALTY. TRREB
