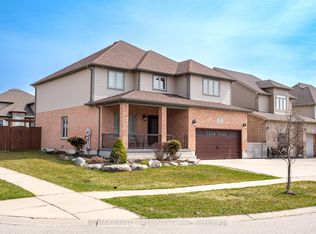
Built in 2019 by Deroo Fine Homes, this 2-storey stunner blends upscale finishes, smart design, and everyday function...the kind of home that actually makes sense the moment you walk in. Engineered hardwood runs through the main level's bright, open-concept layout. The kitchen is the showstopper: a glass-top island with built-in wine cabinet, walk-in pantry, and stainless steel appliances, flowing straight into the dining and living space. A dual-sided fireplace splits the rooms without closing them off - warmth and character, minus the boxed-in feel. Crown moulding and California shutters throughout add the polish. Patio doors off the living room open to a covered deck with low-maintenance Trex decking. Main floor laundry, a 2-piece bath, and inside entry to the heated triple car garage round out the level.Upstairs holds 3 generous bedrooms, including a true primary retreat - massive walk-in closet, 5-piece ensuite with double sinks, separate water closet, soaker tub, and a tiled two-person shower. The second 5-piece bath is built for busy mornings: double sinks plus a separate room for the toilet and tub, so nobody's waiting in line.The finished basement adds a large rec room, 4th bedroom, and utility room with bathroom rough-in - room to grow, or room to hide from everyone upstairs.Outside, there is a fenced yard, hot tub, storage shed, asphalt driveway, and the kind of curb appeal that makes people slow down.Triple garage for him. Primary retreat for her. Happy life for both!!
For sale
C$920,000
193 Hemlock St, Woodstock, ON N4S 0E4
4beds
3baths
Single Family Residence
Built in ----
5,741 Square Feet Lot
$-- Zestimate®
C$--/sqft
C$-- HOA
What's special
- 15 days |
- 6 |
- 0 |
Zillow last checked:
Listing updated:
Listed by:
The Realty Firm Inc.
Source: TRREB,MLS®#: X13556302 Originating MLS®#: Woodstock Ingersoll Tillsonburg & Area Association of REALTORS
Originating MLS®#: Woodstock Ingersoll Tillsonburg & Area Association of REALTORSFacts & features
Interior
Bedrooms & bathrooms
- Bedrooms: 4
- Bathrooms: 3
Heating
- Forced Air, Gas
Cooling
- Central Air
Appliances
- Included: Water Heater Owned, Water Softener
Features
- Floor Drain
- Basement: Full
- Has fireplace: Yes
- Fireplace features: Natural Gas, Living Room
Interior area
- Living area range: 2000-2500 null
Video & virtual tour
Property
Parking
- Total spaces: 7
- Parking features: Inside Entrance, Private Triple, Garage Door Opener
- Has garage: Yes
Features
- Stories: 2
- Pool features: None
Lot
- Size: 5,741 Square Feet
- Features: Fenced Yard, Golf, Hospital, Library, Park, Rec./Commun.Centre, Rectangular Lot
Details
- Additional structures: Shed
- Parcel number: 001001251
Construction
Type & style
- Home type: SingleFamily
- Property subtype: Single Family Residence
Materials
- Brick, Vinyl Siding
- Foundation: Poured Concrete
- Roof: Shingle
Utilities & green energy
- Sewer: Sewer
Community & HOA
Location
- Region: Woodstock
Financial & listing details
- Annual tax amount: C$7,447
- Date on market: 7/13/2026
The Realty Firm Inc.
The Realty Firm Inc.
By pressing Contact Agent, you agree that the real estate professional identified above may call/text you about your search, which may involve use of automated means and pre-recorded/artificial voices. You don't need to consent as a condition of buying any property, goods, or services. Message/data rates may apply. You also agree to our Terms of Use. Zillow does not endorse any real estate professionals. We may share information about your recent and future site activity with your agent to help them understand what you're looking for in a home.
Price history
Price history is unavailable.
Public tax history
Tax history is unavailable.
Climate risks
Neighborhood: N4S
Nearby schools
GreatSchools rating
No schools nearby
We couldn't find any schools near this home.
- C$969,0004 bd3 ba2.5k sqft160 Hemlock St, Woodstock, ON N4S0E4New Construction

- C$885,0003 bd3 ba2.2k sqft587 Hawthorne Pl, Woodstock, ON N4T0B8Sold
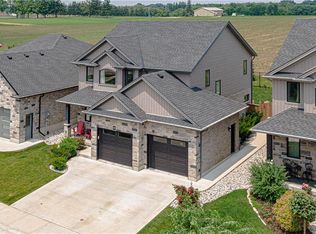
- C$--2 bd4 ba3k sqft131 Tamarack Blvd, Woodstock, ON N4S0E2Off Market
- C$1,425,0006 bd5 ba-- sqft245 Tamarack Blvd, Woodstock, ON N4S0E4For Sale
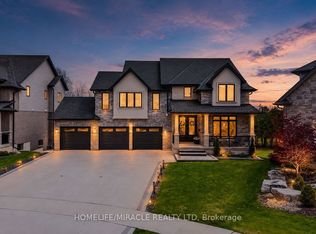
- C$974,9004 bd4 ba-- sqft240 Tamarack Blvd, Woodstock, ON N4S0E4For Sale
- C$979,9006 bd4 ba-- sqft515146 11th Line, Woodstock, ON N4S7V7For Sale
- C$629,9002 bd2 ba1.5k sqft308 Fairway Rd, Woodstock, ON N4T0A4Sold
- C$---- bd-- ba-- sqft443 Masters Dr, Woodstock, ON N4T0L2Off Market
Similar homes
- C$894,9004 bd3 ba-- sqft462 Rivercrest Dr, Woodstock, ON N4S 5W6For Sale
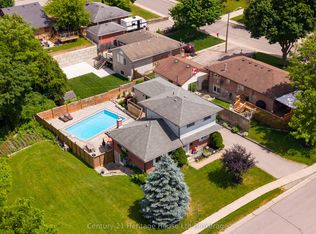 MLS ID #X13608394, Century 21 Heritage House Ltd Brokerage. TRREB
 - C$826,6004 bd3 ba-- sqft382 Masters Dr, Woodstock, ON N4T 0L2For Sale
 MLS ID #X13591190, TEAMRV REALTY INC.. TRREB
 - C$789,9004 bd4 ba-- sqft498 Fairway Rd, Woodstock, ON N4T 0J1For Sale
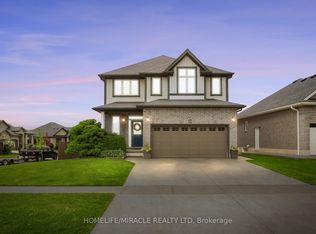 MLS ID #X13490740, HOMELIFE/MIRACLE REALTY LTD. TRREB
 - C$915,0006 bd5 ba-- sqft708 Spitfire St, Woodstock, ON N4T 0B1For Sale
 MLS ID #X13610814, RE/MAX REALTY SPECIALISTS INC.. TRREB
 - C$989,0004 bd4 ba-- sqft333 Masters Dr, Woodstock, ON N4T 0L2For SaleMLS ID #X13417682, KING REALTY INC.. TRREB
- C$840,0004 bd4 ba-- sqft971 Downing Dr, Woodstock, ON N4T 0K4For SaleMLS ID #X13120166, Gale Group Realty Brokerage Ltd. TRREB
- C$939,9005 bd3 ba-- sqft89 Lindsay Rd, Woodstock, ON N4V 1A8For SaleMLS ID #X13135006, Gale Group Realty Brokerage Ltd. TRREB
- C$849,9005 bd4 ba-- sqft560 Lakeview Dr, Woodstock, ON N4T 1W1For SaleMLS ID #X13535476, ROYAL LEPAGE REAL ESTATE SERVICES LTD.. TRREB
- C$979,0004 bd5 ba-- sqft1104 Edinburgh Dr, Woodstock, ON N4T 0L4For SaleMLS ID #X13481920, RIGHT AT HOME REALTY INC.. TRREB
- C$869,0006 bd4 ba-- sqft1161 Upper Thames Dr, Woodstock, ON N4T 0L4For SaleMLS ID #X13551586, TEAMRV REALTY INC.. TRREB
- C$925,0004 bd4 ba-- sqft717 Normandy Dr, Woodstock, ON N4T 0C5For SaleMLS ID #X13052410, Century 21 Heritage House Ltd Brokerage. TRREB
- C$1,050,0005 bd5 ba-- sqft832 Normandy Dr, Woodstock, ON L4T 0E6For SaleMLS ID #X13135822, PC275 REALTY INC.. TRREB
- C$614,9993 bd1 ba-- sqft312 Leinster St, Woodstock, ON N4S 7E7For SaleMLS ID #X13592012, Gale Group Realty Brokerage Ltd. TRREB
- C$649,9003 bd3 ba-- sqft1180 Caen Ave, Woodstock, ON N4T 0G3For SaleMLS ID #X13593060, Century 21 Heritage House Ltd Brokerage. TRREB
- C$960,0003 bd2 ba-- sqft584077 Beachville Rd, South West Oxford, ON N5C 3J5For SaleMLS ID #X13517470, Century 21 Heritage House Ltd. TRREB
- C$979,9995 bd4 ba-- sqft866 Springbank Ave N, Woodstock, ON N4T 0A9For SaleMLS ID #X12948248, Global Bricks Realty. TRREB
- C$1,098,9005 bd3 ba-- sqft305 Robinson St, Woodstock, ON N4S 3B8For SaleMLS ID #X13131530, RE/MAX a-b Realty Ltd Brokerage. TRREB
- C$929,9004 bd4 ba-- sqft82 Curtis St S, East Zorra Tavistock, ON N0J 1M0For SaleMLS ID #X13013040, RE/MAX Real Estate Centre Inc. TRREB
- C$650,0003 bd3 ba-- sqft528 Baldwin Cres, Woodstock, ON N4T 0G4For SaleMLS ID #X13598572, Century 21 Heritage House Ltd Brokerage. TRREB
- C$883,9824 bd3 ba-- sqft8 Totten St, Zorra, ON N0J 1J0New ConstructionMLS ID #X13002994, BENCHMARK SIGNATURE REALTY INC.. TRREB
