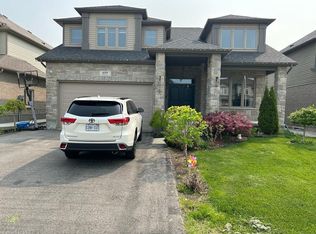
Elegant Living in the Heart of Woodstock - Approx. 3,800 Sq. Ft. of Living Space | 4+2 Bedrooms| 3+2 Bathrooms Welcome to this spacious and beautifully appointed family home offering approximately 3,800 sq.ft. of finished living space. The main level features a fully renovated kitchen with luxurious granite countertops, opening to bright and inviting living areas ideal for everyday family life and entertaining. Dramatic vaulted ceilings and classic chandeliers add an elegant touch throughout. The finished basement provides exceptional additional living space with 2 bedrooms and 2bathrooms, including an ensuite, making it ideal for an in-law setup, extended family, guests, or recreation space. Located in a prestigious, family-friendly Woodstock neighbourhood, the home is conveniently close to Pittock South Shore Trail, Cowan Park, Trevor Slater Park, schools, shopping, places of worship, and four nearby golf courses. Outside, enjoy a fully fenced backyard with a sprinkler system, wraparound walkway, embedded lighting, and plenty of space for relaxing or entertaining. An immaculately maintained oversized garage provides additional room for vehicles, storage, or the hobby enthusiast. A beautifully finished home offering space, comfort, and versatility in an exceptional Woodstock location.
For sale
C$898,900
708 Spitfire St, Woodstock, ON N4T 0B1
6beds
5baths
Single Family Residence
Built in ----
6,037 Square Feet Lot
$-- Zestimate®
C$--/sqft
C$-- HOA
What's special
- 10 days
- 7
- 0
Zillow last checked:
Listing updated:
Listed by:
RE/MAX REALTY SPECIALISTS INC.
Source: TRREB,MLS®#: X13725956 Originating MLS®#: Toronto Regional Real Estate Board
Originating MLS®#: Toronto Regional Real Estate BoardFacts & features
Interior
Bedrooms & bathrooms
- Bedrooms: 6
- Bathrooms: 5
Primary bedroom
- Level: Second
- Dimensions: 4.24 x 3.38
Bedroom 2
- Level: Second
- Dimensions: 3.33 x 4.11
Bedroom 3
- Level: Second
- Dimensions: 0 x 0
Bedroom 4
- Level: Second
- Dimensions: 0 x 0
Breakfast
- Level: Main
- Dimensions: 2.67 x 4.55
Dining room
- Level: Main
- Dimensions: 3.05 x 2.75
Family room
- Level: Main
- Dimensions: 5.16 x 4.55
Kitchen
- Level: Main
- Dimensions: 3 x 4.55
Laundry
- Level: Main
- Dimensions: 2.13 x 3.02
Laundry
- Level: Main
- Dimensions: 2.13 x 3.02
Living room
- Level: Main
- Dimensions: 3.05 x 4.6
Heating
- Forced Air, Gas
Cooling
- Central Air
Appliances
- Included: Water Heater, Water Softener
Features
- In-Law Suite
- Basement: Apartment,Full,Finished
- Has fireplace: Yes
Interior area
- Living area range: 2500-3000 null
Property
Parking
- Total spaces: 4
- Parking features: Available, Private Double
- Has garage: Yes
- Has carport: Yes
Features
- Stories: 2
- Exterior features: Lawn Sprinkler System
- Pool features: None
Lot
- Size: 6,037 Square Feet
- Features: Fenced Yard, Hospital, Level, Park, Place Of Worship, Public Transit, Rectangular Lot
Details
- Additional structures: Fence - Full
- Parcel number: 001330923
Construction
Type & style
- Home type: SingleFamily
- Property subtype: Single Family Residence
Materials
- Brick
- Foundation: Poured Concrete
- Roof: Asphalt Shingle
Utilities & green energy
- Sewer: Sewer
Community & HOA
Location
- Region: Woodstock
Financial & listing details
- Annual tax amount: C$6,503
- Date on market: 8/30/2026
Price history
Price history is unavailable.
Public tax history
Tax history is unavailable.
Climate risks
Neighborhood: N4T
Nearby schools
GreatSchools rating
No schools nearby
We couldn't find any schools near this home.
Similar homes
- C$899,9004 bd4 ba-- sqft717 Normandy Dr, Woodstock, ON N4T 0C5For Sale
 MLS ID #X13688266, Century 21 Heritage House Ltd Brokerage. TRREB
 - C$899,0004 bd4 ba-- sqft240 Tamarack Blvd, Woodstock, ON N4S 0E4For Sale
 MLS ID #X13744954, RE/MAX REALTY SERVICES INC.. TRREB
 - C$829,9996 bd4 ba-- sqft1161 Upper Thames Dr, Woodstock, ON N4T 0L4For Sale
 MLS ID #X13551586, TEAMRV REALTY INC.. TRREB
 - C$789,9004 bd4 ba-- sqft386 Fairway Rd, Woodstock, ON N4T 0E1For Sale
 MLS ID #X13758094, Gale Group Realty Brokerage Ltd. TRREB
