Welcome to 101 Ottawa Ave, Woodstock. Situated on a large corner lot backing onto Ludington Park, this stunning home offers ultimate privacy with no rear neighbours. Enjoy breathtaking views from your heated saltwater inground pool, complete with a new 2024 pool pump. The pool cabana with a fan and TV space, plus a covered porch, create the perfect outdoor retreat. Inside, soaring vaulted ceilings fill the carpet-free main living area with natural light. The kitchen boasts granite countertops and a double door gas stove. The spacious master suite includes a custom California walk-in closet and spa-like ensuite. California shutters, upgraded lighting, and two gas fireplaces enhance the home’s warmth and style. The professionally landscaped yard features an irrigation system, and an interlocked driveway with a flagstone walkway adds curb appeal. Practical upgrades include a new washer and gas dryer (2024). Freshly painted and impeccably maintained, this home is move-in ready. Experience luxury living at 101 Ottawa Ave.
Sold for $955,205
C$955,205
101 Ottawa Ave, Woodstock, ON N4T 0H9
4beds
1,436sqft
Single Family Residence, Residential
Built in 2014
8,023 Square Feet Lot
$-- Zestimate®
C$665/sqft
C$2,760 Estimated rent
Home value
Not available
Estimated sales range
Not available
Not available
Owner options
List your home for rent
C$2,760/mo
Rent Zestimate®
Find your next renter with Zillow Rental Manager. Plus, with online applications, you can quickly screen prospective tenants – for free.
C$2,760/mo
Rent Zestimate®
Refinance and save
C$4,038/mo
Est. payment
Refinancing to a lower rate could help reduce your monthly payments and save thousands over the life of the loan.
C$4,038/mo
Est. payment
Explore your selling options
Work with a Zillow partner agent
Leverage their expertise and Zillow's premium Showcase listings to get your home seen by more buyers.
Get startedList with your own agent
Get your home in front of millions of buyers by listing it on Zillow.
Learn how to do itSell it yourself
Take full control of how buyers see your home on Zillow by listing For Sale by Owner (FSBO).
List your homeWhat's special
Zillow last checked:
Listing updated:
Listed by:
Bianca Scaletta, Salesperson,
Corcoran Horizon Realty,
Cliff C. Rego, Broker of Record,
Corcoran Horizon Realty
Source: ITSO,MLS®#: 40700126Originating MLS®#: Cornerstone Association of REALTORS®
Facts & features
Interior
Bedrooms & bathrooms
- Bedrooms: 4
- Bathrooms: 3
- Full bathrooms: 2
- 1/2 bathrooms: 1
- Main level bathrooms: 1
- Main level bedrooms: 1
Bedroom
- Level: Main
Other
- Level: Second
Bedroom
- Level: Basement
Bedroom
- Level: Basement
Bathroom
- Features: 2-Piece
- Level: Main
Bathroom
- Features: 4-Piece
- Level: Second
Bathroom
- Features: 5+ Piece
- Level: Basement
Dining room
- Level: Second
Foyer
- Level: Main
Kitchen
- Level: Second
Laundry
- Level: Main
Recreation room
- Level: Basement
Heating
- Forced Air
Cooling
- Central Air
Appliances
- Included: Instant Hot Water, Water Heater, Water Softener, Dishwasher, Dryer, Gas Stove, Microwave, Range Hood, Refrigerator, Washer
- Laundry: Main Level
Features
- Central Vacuum, Air Exchanger, Auto Garage Door Remote(s), In-law Capability
- Windows: Window Coverings
- Basement: Full,Partially Finished,Sump Pump
- Number of fireplaces: 2
- Fireplace features: Family Room, Living Room, Gas
Interior area
- Total structure area: 2,754
- Total interior livable area: 1,436 sqft
- Finished area above ground: 1,436
- Finished area below ground: 1,318
Property
Parking
- Total spaces: 4
- Parking features: Attached Garage, Garage Door Opener, Paver Block, Private Drive Double Wide
- Attached garage spaces: 2
- Uncovered spaces: 2
Features
- Patio & porch: Porch
- Exterior features: Awning(s), Backs on Greenbelt, Landscaped, Lawn Sprinkler System
- Has private pool: Yes
- Pool features: In Ground
- Frontage type: North
- Frontage length: 64.21
Lot
- Size: 8,023 Square Feet
- Dimensions: 64.21 x 124.95
- Features: Urban, Near Golf Course, Highway Access, Hospital, Library, Park, Public Transit, Quiet Area, School Bus Route, Shopping Nearby
Details
- Parcel number: 001331596
- Zoning: R1
- Other equipment: Pool Equipment
Construction
Type & style
- Home type: SingleFamily
- Architectural style: Split Level
- Property subtype: Single Family Residence, Residential
Materials
- Brick, Stone, Vinyl Siding
- Foundation: Poured Concrete
- Roof: Asphalt Shing
Condition
- 6-15 Years
- New construction: No
- Year built: 2014
Utilities & green energy
- Sewer: Sewer (Municipal)
- Water: Municipal-Metered
Community & HOA
Community
- Security: Carbon Monoxide Detector, Smoke Detector, Carbon Monoxide Detector(s), Smoke Detector(s)
Location
- Region: Woodstock
Financial & listing details
- Price per square foot: C$665/sqft
- Annual tax amount: C$5,351
- Date on market: 2/28/2025
- Inclusions: Carbon Monoxide Detector, Central Vac, Dishwasher, Dryer, Garage Door Opener, Gas Stove, Microwave, Pool Equipment, Range Hood, Refrigerator, Smoke Detector, Washer, Window Coverings, Tv On Wall In Storage Area, Pool Equipment, Pump And Heater, Solar Lighting On Patio And Fence In Backyard, String Of Lights Around Covered Area Of Back Deck
- Exclusions: Awning On Back Deck Under The Covered Area, Stand Up Freezer In Storage Area 2 Fridges In Garage, All Free Standing Racking And Cabinets In Storage Area And Garage, Mirror In Front Entrance, Rubber Flooring/Connecting Mats In Storage Area, Barbeque
Price history
| Date | Event | Price |
|---|---|---|
| 7/18/2025 | Sold | C$955,205+0.6%C$665/sqft |
Source: ITSO #40700126 Report a problem | ||
| 2/21/2025 | Listed for sale | C$949,900C$661/sqft |
Source:  TRREB #X11981032 Report a problem TRREB #X11981032 Report a problem | ||
Public tax history
Tax history is unavailable.
Neighborhood: N4T
Nearby homes
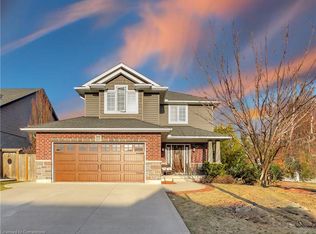
- C$847,5004 bd4 ba1.7k sqft100 Ottawa Ave, Woodstock, ON N4T0H9Sold
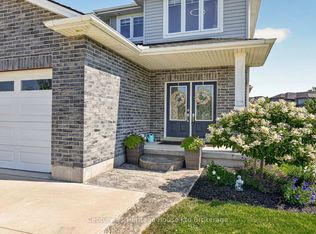
- C$874,9004 bd4 ba-- sqft924 Springbank Ave N, Woodstock, ON N4T0G1For Sale
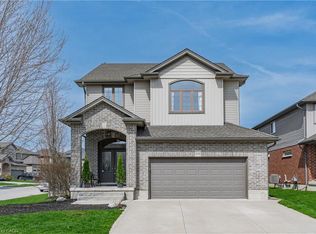
- C$795,0004 bd4 ba2.3k sqft692 Halifax Rd, Woodstock, ON N4T0G1Sold
- C$---- bd-- ba-- sqft916 Moro Pl, Woodstock, ON N4T0K6Off Market
- C$--5 bd5 ba3.2k sqft801 Halifax Rd, Woodstock, ON N4T0C6Off Market
- C$749,0005 bd5 ba-- sqft812 Halifax Rd, Woodstock, ON N4T0C6For Sale
- C$1,189,9005 bd4 ba-- sqft196 Juno Cres, Woodstock, ON N4T0H7For Sale
- C$899,9004 bd4 ba-- sqft717 Normandy Dr, Woodstock, ON N4T0C5For Sale
Nearby schools
GreatSchools rating
No schools nearby
We couldn't find any schools near this home.
- Ontario
- Oxford County
- Woodstock
- N4T 0H9
- 101 Ottawa Ave
