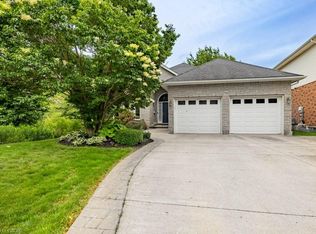
Across the street, the kids can shoot hoops at the park. A few minutes away, the trails at Pittock are waiting. Out back, the covered deck, private sitting area, Irrigation system, and beautifully landscaped yard turn summer into something you never have to leave home to enjoy. Welcome to 924 Springbank Ave, where every space has been thoughtfully designed for the way families really live. Built by Oxford Builders and extensively upgraded, this exceptional home blends quality craftsmanship with everyday comfort. Step inside to a welcoming foyer that opens into an impressive great room where a gas fireplace creates a warm focal point and oversized windows fill the space with natural light. The chef-inspired kitchen is truly the heart of the home, showcasing quartz countertops, an oversized island, upgraded cabinetry with pull-out organizers, custom cutlery storage, Blanco undermount sink, pot filler and premium fixtures. An oversized patio door off the dining area creates a seamless transition to the backyard, making everyday living and entertaining feel effortless. A practical mudroom with main floor laundry keeps busy days organized, while thoughtful storage throughout means everything has its place. Upstairs, the spacious primary suite offers two walk-in closets and a beautifully finished ensuite with a custom tiled glass shower. Two additional generous bedrooms and a stylish family bathroom provide plenty of room for a growing family. The professionally finished lower level adds incredible flexibility with a complete in-law suite featuring its own kitchen, living area, bedroom and bathroom, making it ideal for multi-generational living, extended guests or independent space for older children. A triple wide driveway and attached double car garage provide exceptional parking, while quality finishes, smart design and abundant storage make this a home that is as practical as it is beautiful. Every finish reflects craftsmanship, offering flexibility and style for all.
For sale
C$874,900
924 Springbank Ave N, Woodstock, ON N4T 0G1
4beds
1,825sqft
Single Family Residence, Residential
Built in 2017
5,796 Square Feet Lot
$-- Zestimate®
C$479/sqft
C$-- HOA
What's special
Covered deckPrivate sitting areaBeautifully landscaped yardWelcoming foyerImpressive great roomGas fireplaceOversized windows
- 29 days |
- 11 |
- 0 |
Zillow last checked:
Listing updated:
Listed by:
Mellissa King, Salesperson,
CENTURY 21 HERITAGE HOUSE LTD.
Source: ITSO,MLS®#: 40847559Originating MLS®#: Cornerstone Association of REALTORS®
Facts & features
Interior
Bedrooms & bathrooms
- Bedrooms: 4
- Bathrooms: 4
- Full bathrooms: 3
- 1/2 bathrooms: 1
- Main level bathrooms: 1
Bedroom
- Level: Second
Bedroom
- Level: Second
Other
- Level: Second
Bedroom
- Level: Basement
Bathroom
- Features: 2-Piece
- Level: Main
Bathroom
- Features: 4-Piece
- Level: Second
Bathroom
- Features: 4-Piece, Ensuite
- Level: Second
Bathroom
- Features: 3-Piece
- Level: Basement
Dining room
- Level: Main
Foyer
- Level: Main
Kitchen
- Level: Main
Laundry
- Level: Main
Living room
- Level: Main
Recreation room
- Level: Basement
Utility room
- Level: Basement
Heating
- Forced Air, Natural Gas
Cooling
- Central Air
Appliances
- Included: Water Heater Owned, Water Softener, Dishwasher, Dryer, Stove, Washer
- Laundry: Main Level
Features
- Windows: Window Coverings
- Basement: Full,Partially Finished,Sump Pump
- Has fireplace: Yes
- Fireplace features: Family Room, Insert, Gas
Interior area
- Total structure area: 2,385
- Total interior livable area: 1,825 sqft
- Finished area above ground: 1,825
- Finished area below ground: 560
Video & virtual tour
Property
Parking
- Total spaces: 5
- Parking features: Attached Garage, Garage Door Opener, Private Drive Triple+ Wide
- Attached garage spaces: 2
- Uncovered spaces: 3
Features
- Stories: 2
- Patio & porch: Deck
- Exterior features: Landscaped
- Has private pool: Yes
- Pool features: Above Ground, Salt Water
- Frontage type: South
- Frontage length: 60.73
Lot
- Size: 5,796 Square Feet
- Dimensions: 60.73 x 101.97
- Features: Urban, Hospital, Landscaped, Library, Major Highway, Park, Place of Worship, Playground Nearby, Public Transit, School Bus Route, Schools, Shopping Nearby, Trails
- Topography: Flat
Details
- Parcel number: 001331602
- Zoning: R2
- Other equipment: Pool Equipment
Construction
Type & style
- Home type: SingleFamily
- Property subtype: Single Family Residence, Residential
Materials
- Brick, Vinyl Siding
- Foundation: Poured Concrete
- Roof: Shingle
Condition
- 6-15 Years
- New construction: No
- Year built: 2017
Utilities & green energy
- Sewer: Sewer (Municipal)
- Water: Municipal
Community & HOA
Location
- Region: Woodstock
Financial & listing details
- Price per square foot: C$479/sqft
- Annual tax amount: C$6,046
- Date on market: 7/16/2026
- Inclusions: Dishwasher, Dryer, Garage Door Opener, Pool Equipment, Stove, Washer, Window Coverings
Price history
| Date | Event | Price |
|---|---|---|
| 7/16/2026 | Listed for sale | C$874,900C$479/sqft |
Source:  TRREB #X13574180 Report a problem TRREB #X13574180 Report a problem | ||
Public tax history
Tax history is unavailable.
Climate risks
Neighborhood: N4T
Nearby schools
GreatSchools rating
No schools nearby
We couldn't find any schools near this home.
- C$955,2054 bd3 ba1.4k sqft101 Ottawa Ave, Woodstock, ON N4T0H9Sold
- C$900,0004 bd4 ba-- sqft717 Normandy Dr, Woodstock, ON N4T0C5For Sale
- C$795,0004 bd4 ba2.3k sqft692 Halifax Rd, Woodstock, ON N4T0G1Sold
- C$--3 bd-- ba2.3k sqft699 Normandy Dr, Woodstock, ON N4T0C5Off Market
- C$847,5004 bd4 ba1.7k sqft100 Ottawa Ave, Woodstock, ON N4T0H9Sold
- C$915,0006 bd5 ba-- sqft708 Spitfire St, Woodstock, ON N4T0B1For Sale
- C$--5 bd5 ba3.2k sqft801 Halifax Rd, Woodstock, ON N4T0C6Off Market
- C$749,0005 bd5 ba-- sqft812 Halifax Rd, Woodstock, ON N4T0C6For Sale
Similar homes
- C$875,0004 bd3 ba1.8k sqft796 Springbank Ave N, Woodstock, ON N4T 1T5For Sale
 MLS ID #40840386, Garett Mercer, Salesperson, SHAW REALTY GROUP INC.. ITSO
 - C$749,9004 bd3 ba1.8k sqft1048 Alberni Rd, Woodstock, ON N4T 0E8For Sale
 MLS ID #40847566, Mellissa King, Salesperson, CENTURY 21 HERITAGE HOUSE LTD.. ITSO
 - C$784,9904 bd3 ba2.4k sqft1681 Dunkirk Ave, Woodstock, ON N4T 0J6For Sale
 MLS ID #40846424, Anurag Sharma, Broker, RE/MAX Twin City Realty Inc.. ITSO
 - C$874,0004 bd4 ba1.7k sqft424 Lakeview Dr, Woodstock, ON N4T 1V3For Sale
 MLS ID #40811203, Nicole Long, Salesperson, Century 21 Heritage House LTD. ITSO
 - C$749,9004 bd4 ba1.6k sqft792 Arthur Parker Ave, Woodstock, ON N4T 0G7For SaleMLS ID #40851453, Rajvir Grewal, Broker, Re/Max GOLD REALTY INC. ITSO
- C$748,9004 bd3 ba2.2k sqft1149 Upper Thames Dr, Woodstock, ON N4T 0H4For SaleMLS ID #40849803, Ruby Thambiah, Salesperson, Re/Max REALTY SERVICES INC M. ITSO
- C$725,0004 bd3 ba1.8k sqft27 Sioux Cres, Woodstock, ON N4T 1G2For SaleMLS ID #40853524, Mellissa King, Salesperson, CENTURY 21 HERITAGE HOUSE LTD.. ITSO
- C$760,0004 bd3 ba2.1k sqft1133 Upper Thames Dr, Woodstock, ON N4T 0L4For SaleMLS ID #40820055, Michelle Pitt, Salesperson, Royal LePage State Realty Inc.. ITSO
- C$749,9004 bd3 ba1.9k sqft943 Downing Dr, Woodstock, ON N4T 0K4For SaleMLS ID #40845734, Bhupinder Singh, Broker, RE/MAX Real Estate Centre Inc.. ITSO
- C$759,9004 bd3 ba1.1k sqft269 Pittock Park Rd #9, Woodstock, ON N4S 7W2For SaleMLS ID #40852002, Sidhu Manny Singh, Salesperson, ROYAL LEPAGE FLOWER CITY REALTY 304. ITSO
- C$809,9006 bd4 ba1.3k sqft185 Wedgewood Dr, Woodstock, ON N4T 0K1For SaleMLS ID #40832352, Michelle Hatt, Salesperson, R.W. Dyer Realty Inc., Brokerage. ITSO
- C$850,0002 bd2 ba1.7k sqft560 Peel St, Woodstock, ON N4S 1K4For SaleMLS ID #40823195, Frank Leo, Salesperson, RE/MAX WEST REALTY INC TORONTO. ITSO
- C$789,9004 bd4 ba2.4k sqft386 Fairway Rd, Woodstock, ON N4T 0E1For SaleMLS ID #40840851, Jennifer Gale, Broker of Record, Gale Group Realty Brokerage. ITSO
- C$949,9003 bd3 ba2.2k sqft7 King St, Blandford Blenheim, ON N0J 1M0For SaleMLS ID #40847705, Grady Bunker, Salesperson, PEAK REALTY LTD.. ITSO
- C$929,9004 bd4 ba2.2k sqft82 Curtis St, East Zorra Tavistock, ON N0J 1M0For SaleMLS ID #40815826, Jeanette Dove, Salesperson, RE/MAX REAL ESTATE CENTRE INC., BROKERAGE. ITSO
- C$938,0004 bd3 ba2.5k sqft160 Hemlock St, Woodstock, ON N4S 0E4New ConstructionMLS ID #40821811, Jamal Bajwa, Salesperson, Royal Lepage Certified Realty - Vendex Realty Inc.. ITSO
- C$850,0004 bd3 ba1.6k sqft218 Northumberland St, North Dumfries, ON N0B 1E0For SaleMLS ID #40854803, Alicia Snell, Salesperson, Re/Max Icon Realty. ITSO
- C$809,9006 bd4 ba1.3k sqft185 Wedgewood Dr, Woodstock, ON N4T 0K1For SaleMLS ID #40837803, Michelle Hatt, Salesperson, R.W. Dyer Realty Inc., Brokerage. ITSO
- C$699,9003 bd3 ba1.6k sqft12 Jubilee Pl, Woodstock, ON N4S 7H2For SaleMLS ID #40845694, Mellissa King, Salesperson, CENTURY 21 HERITAGE HOUSE LTD.. ITSO
- C$699,9005 bd3 ba1.7k sqft773576 Oxford County Rd #59, Norwich, ON N0J 1P0For SaleMLS ID #40854888, Sandra Rae, Salesperson, Century 21 Heritage House Ltd. ITSO
