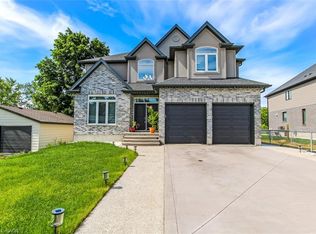
**Welcome to 82 Curtis Street in desirable Innerkip!** This spacious 4-bedroom, 4-bathroom family home offers the space, comfort and versatility buyers are looking for—plus a finished basement, double garage and private fenced backyard. The bright main floor features an inviting two-storey foyer, hardwood floors, a generous great room with gas fireplace, and a large eat-in kitchen with granite countertops, breakfast bar, pantry and sunny dining area overlooking the backyard. A separate dining room/sitting area, 2-piece powder room and convenient mudroom complete the main level. Upstairs, the spacious primary suite offers a fireplace, walk-in closet and private ensuite. Three additional bedrooms, a 4-piece bathroom and convenient second-floor laundry provide plenty of room for a growing family. The fully finished basement adds valuable living space with a large recreation room, additional bathroom, workshop and storage. Oversized egress windows bring in plenty of natural light. Outside, enjoy your fully fenced backyard with deck, gazebo and garden shed—ideal for entertaining, relaxing or letting the kids play. Located in a quiet, family-friendly Innerkip neighbourhood, with easy access to Highways 401 and 403, Innerkip Highlands Golf Club, Woodstock, Kitchener, Cambridge and London. **A great opportunity to get more home, more space and more lifestyle in a welcoming village setting.**
For sale
C$929,900
82 Curtis St, East Zorra Tavistock, ON N0J 1M0
4beds
2,258sqft
Single Family Residence, Residential
Built in 2017
6,645 Square Feet Lot
$-- Zestimate®
C$412/sqft
C$-- HOA
What's special
Bright two-storey foyerGleaming hardwood floorsElegant tile finishesOpen-concept main floorSpacious great roomCozy gas fireplaceImpressive eat-in kitchen
- 130 days |
- 12 |
- 0 |
Zillow last checked:
Listing updated:
Listed by:
Jeanette Dove, Salesperson,
RE/MAX REAL ESTATE CENTRE INC., BROKERAGE,
Clare Dove, Salesperson,
RE/MAX REAL ESTATE CENTRE INC., BROKERAGE
Source: ITSO,MLS®#: 40815826Originating MLS®#: Cornerstone Association of REALTORS®
Facts & features
Interior
Bedrooms & bathrooms
- Bedrooms: 4
- Bathrooms: 4
- Full bathrooms: 3
- 1/2 bathrooms: 1
- Main level bathrooms: 1
Other
- Features: Fireplace, Hardwood Floor, Walk-in Closet
- Level: Second
- Area: 171.87
- Dimensions: 13ft. 11in. x 13ft. 11in.
Bedroom
- Level: Second
- Area: 100.8
- Dimensions: 10ft. 8in. x 10ft. 0in.
Bedroom
- Level: Second
- Area: 122.32
- Dimensions: 11ft. 9in. x 11ft. 3in.
Bedroom
- Level: Second
- Area: 111.2
- Dimensions: 11ft. 1in. x 10ft. 10in.
Bathroom
- Features: 2-Piece
- Level: Main
Bathroom
- Features: 4-Piece
- Level: Second
Bathroom
- Features: 3-Piece
- Level: Basement
Other
- Features: 4-Piece, Ensuite
- Level: Second
Dining room
- Features: Sliding Doors
- Level: Main
- Area: 151.7
- Dimensions: 15ft. 5in. x 10ft. 8in.
Family room
- Features: Fireplace, Hardwood Floor
- Level: Main
- Area: 222.63
- Dimensions: 17ft. 6in. x 13ft. 5in.
Kitchen
- Level: Main
- Area: 131.41
- Dimensions: 13ft. 5in. x 10ft. 7in.
Laundry
- Level: Second
Living room
- Level: Main
- Area: 130.5
- Dimensions: 13ft. 5in. x 10ft. 0in.
Mud room
- Level: Main
Recreation room
- Features: Fireplace
- Level: Basement
Storage
- Level: Basement
Utility room
- Level: Basement
Workshop
- Level: Basement
Heating
- Forced Air, Natural Gas
Cooling
- Central Air
Appliances
- Included: Water Softener, Built-in Microwave, Dishwasher, Dryer, Refrigerator, Stove, Washer
- Laundry: Upper Level
Features
- Air Exchanger, Central Vacuum Roughed-in
- Basement: Full,Finished
- Number of fireplaces: 2
- Fireplace features: Electric, Gas
Interior area
- Total structure area: 2,892
- Total interior livable area: 2,258 sqft
- Finished area above ground: 2,258
- Finished area below ground: 634
Video & virtual tour
Property
Parking
- Total spaces: 4
- Parking features: Attached Garage, Garage Door Opener, Asphalt, Inside Entrance, Private Drive Double Wide
- Attached garage spaces: 2
- Uncovered spaces: 2
Features
- Stories: 2
- Waterfront features: Lake/Pond
- Frontage type: South
- Frontage length: 55.77
Lot
- Size: 6,645 Square Feet
- Dimensions: 55.77 x 119.16
- Features: Urban, Rectangular, Beach, Near Golf Course, Hospital, Park, Place of Worship, Quiet Area, Rec./Community Centre, Schools
Details
- Additional structures: Shed(s)
- Parcel number: 002630823
- Zoning: R1-9
Construction
Type & style
- Home type: SingleFamily
- Architectural style: Traditional
- Property subtype: Single Family Residence, Residential
Materials
- Brick, Vinyl Siding
- Foundation: Poured Concrete
- Roof: Asphalt Shing
Condition
- 6-15 Years
- New construction: No
- Year built: 2017
Utilities & green energy
- Sewer: Sewer (Municipal)
- Water: Municipal
Community & HOA
Location
- Region: East Zorra Tavistock
Financial & listing details
- Price per square foot: C$412/sqft
- Annual tax amount: C$5,010
- Date on market: 4/17/2026
- Inclusions: Built-in Microwave, Dishwasher, Dryer, Garage Door Opener, Refrigerator, Stove, Washer, All Appliances 'as Is' Condition; Gas Bbq; 2 Tv Brackets; Window Blinds, Gazebo, Generator
- Exclusions: Serving Centre On Deck, Decorative Rocks In Gardens
Price history
| Date | Event | Price |
|---|---|---|
| 7/9/2026 | Price change | C$929,900-2.1%C$412/sqft |
Source: ITSO #40815826 Report a problem | ||
| 6/10/2026 | Price change | C$949,900-2.1%C$421/sqft |
Source: ITSO #40815826 Report a problem | ||
| 5/11/2026 | Price change | C$969,900-0.5%C$430/sqft |
Source: ITSO #40815826 Report a problem | ||
| 4/17/2026 | Listed for sale | C$974,900-2.5%C$432/sqft |
Source: ITSO #40815826 Report a problem | ||
| 5/6/2022 | Listing removed | -- |
Source:  Cornerstone Association of REALTORS® - Hamilton-Burlington #H4133819 Report a problem Cornerstone Association of REALTORS® - Hamilton-Burlington #H4133819 Report a problem | ||
| 5/4/2022 | Listed for sale | C$999,900C$443/sqft |
Source: Cornerstone Association of REALTORS® - Hamilton-Burlington #H4133819 Report a problem | ||
Public tax history
Tax history is unavailable.
Climate risks
Neighborhood: N0J
Nearby schools
GreatSchools rating
No schools nearby
We couldn't find any schools near this home.
- C$929,9004 bd4 ba-- sqft82 Curtis St S, East Zorra Tavistock, ON N0J1M0For Sale

- C$729,9004 bd3 ba1.3k sqft15 Matheson Cres, Innerkip, ON N0J1M0For Sale
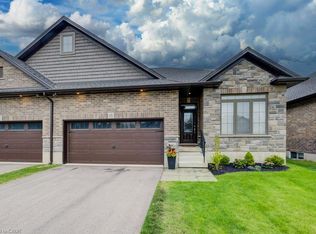
- C$3,0004 bd3 ba-- sqft54 Matheson Cres, East Zorra Tavistock, ON N0J1M0For Rent
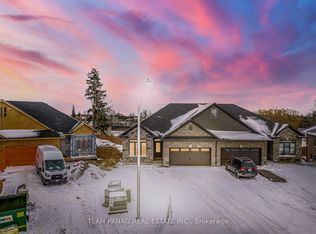
- C$840,0003 bd3 ba2k sqft58 Curtis St, East Zorra Tavistock, ON N0J1M0Sold
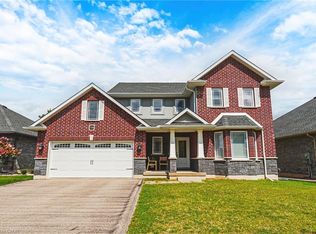
- C$599,9002 bd2 ba1.3k sqft44 Main St #9, East Zorra Tavistock, ON N0J1M0For Sale
- C$955,0005 bd4 ba2.3k sqft66 Lock St, East Zorra Tavistock, ON N0J1M0Sold
- C$749,9004 bd3 ba-- sqft78 Matheson Cres, East Zorra Tavistock, ON N0J1M0For Sale
- C$960,0005 bd4 ba2.1k sqft58 Lock St, East Zorra Tavistock, ON N0J1M0Sold
Similar homes
- C$889,0003 bd3 ba1.4k sqft19 Lock St, East Zorra Tavistock, ON N0J 1M0For Sale
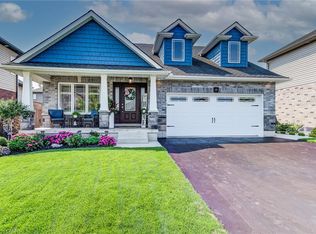 MLS ID #40855771, Mary Keller, Broker, RE/MAX SOLID GOLD REALTY (II) LTD.. ITSO
 - C$949,9004 bd4 ba3.1k sqft29 Burton St, East Zorra Tavistock, ON N0J 1M0For Sale
 MLS ID #40840125, Jaswinder Bhaura, Broker, Re/Max President Realty. ITSO
 - C$1,095,0004 bd3 ba1.9k sqft177 State Highway 53, Cathcart, ON N0E 1B0For Sale
 MLS ID #40856277, Abigail Horst, Salesperson, Progressive Realty Group Inc.. ITSO
 - C$938,0004 bd3 ba2.5k sqft160 Hemlock St, Woodstock, ON N4S 0E4New Construction
 MLS ID #40821811, Jamal Bajwa, Salesperson, Royal Lepage Certified Realty - Vendex Realty Inc.. ITSO
 - C$929,9003 bd3 ba1.9k sqft80 Robert Simone Way, Ayr, ON N0B 1E0For SaleMLS ID #40854849, Alexandra Montgomery, Salesperson, RE/MAX REAL ESTATE CENTRE INC., BROKERAGE. ITSO
- C$830,0003 bd2 ba1.6k sqft146 Jacob St W, East Zorra Tavistock, ON N0B 2R0For SaleMLS ID #40856743, Colton Davidson, Salesperson, Re/Max Icon Realty. ITSO
- C$699,0004 bd3 ba2.2k sqft198 Jacob St E, East Zorra Tavistock, ON N0B 2R0For SaleMLS ID #40858132, Javneet Singh, Broker, RE/MAX Real Estate Centre Inc.. ITSO
- C$999,8004 bd3 ba1.4k sqft29 English Cres, Blandford Blenheim, ON N0J 1S0For SaleMLS ID #40852956, Emanuel Catana, Salesperson, SMART FROM HOME REALTY LIMITED. ITSO
- C$899,9004 bd3 ba1.3k sqft13 Masters Ln, Paris, ON N3L 0H3New ConstructionMLS ID #40856943, Christina Spadafora, Salesperson, Coldwell Banker Homefront Realty. ITSO
- C$749,9004 bd4 ba1.6k sqft792 Arthur Parker Ave, Woodstock, ON N4T 0G7For SaleMLS ID #40851453, Rajvir Grewal, Broker, Re/Max GOLD REALTY INC. ITSO
- C$899,9995 bd4 ba2.2k sqft56 Smiths Creek Dr, Wilmot, ON N3A 0B3For SaleMLS ID #40847871, Vanessa Evinou, Salesperson, Keller Williams Edge Realty. ITSO
- C$725,0004 bd3 ba1.8k sqft27 Sioux Cres, Woodstock, ON N4T 1G2For SaleMLS ID #40853524, Mellissa King, Salesperson, CENTURY 21 HERITAGE HOUSE LTD.. ITSO
- C$749,9004 bd3 ba1.9k sqft943 Downing Dr, Woodstock, ON N4T 0K4For SaleMLS ID #40845734, Bhupinder Singh, Broker, RE/MAX Real Estate Centre Inc.. ITSO
- C$1,059,9004 bd4 ba2.4k sqft387 Gravel Ridge Trl, Kitchener, ON N2E 0B9For SaleMLS ID #40856768, Tony Johal, Broker, RE/MAX TWIN CITY REALTY INC.. ITSO
- C$885,0003 bd3 ba1.7k sqft31 Stiefelmeyer Cres, Wilmot, ON N3A 2L1For SaleMLS ID #40855297, Shirley Elizabeth Koehle, Salesperson, PEAK REALTY LTD.. ITSO
- C$849,9005 bd4 ba2.1k sqft52 Peterson St, Drumbo, ON K8V 5P8New ConstructionMLS ID #40837938, Jeremy Crawford, Salesperson, PEAK REALTY LTD.. ITSO
- C$799,9004 bd2 ba1.2k sqft20 Clover Ct, Brant, ON N3L 3M7For SaleMLS ID #40852034, Susie Hegan, Salesperson, RE/MAX TWIN CITY REALTY INC.. ITSO
- C$809,9006 bd4 ba1.3k sqft185 Wedgewood Dr, Woodstock, ON N4T 0K1For SaleMLS ID #40832352, Michelle Hatt, Salesperson, R.W. Dyer Realty Inc., Brokerage. ITSO
- C$989,9003 bd3 ba1.5k sqft8 Upton Ct, North Dumfries, ON N0B 1E0For SaleMLS ID #40854513, Lauren Harrington, Salesperson, Re/Max Escarpment Realty Inc.. ITSO
- C$799,9004 bd4 ba1.8k sqft24 Joseph Lichti Ln, Wilmot, ON N3A 4S3For SaleMLS ID #40852398, Jon Lambert, Broker, RE/MAX TWIN CITY REALTY INC.. ITSO
