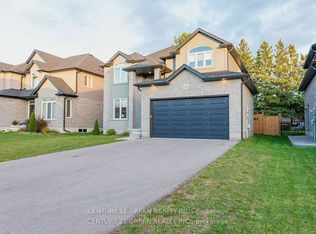
Stunning Mansfield 2 model by Trevalli Homes in the desirable Oxford Crossing community of Innerkip. This spacious detached home offers 3,148 sq. ft. on a premium 51' x 115' lot, featuring 4 bedrooms plus a versatile bonus room, 3.5 bathrooms, and elegant finishes throughout. Enjoy hardwood flooring, an open-to-above foyer, oak staircase, separate living/dining areas, a family room with gas fireplace, and a gourmet kitchen with granite countertops and an oversized island. The luxurious primary suite includes a walk-in closet and 5-piece ensuite with frameless glass shower. Additional features include a covered porch, EV charger conduit in the garage, and rough-ins for central vacuum, soft water system, and a basement bathroom. Conveniently located minutes from schools, golf courses, downtown Woodstock, and Highways 401 & 403-offering the perfect blend of modern comfort and small-town charm.
For sale
C$949,900
29 Burton St, East Zorra Tavistock, ON N0J 1M0
4beds
3,148sqft
Single Family Residence, Residential
Built in ----
542 Square Feet Lot
$-- Zestimate®
C$302/sqft
C$-- HOA
What's special
Elegant finishes throughoutHardwood flooringOpen-to-above foyerOak staircaseOversized islandLuxurious primary suiteWalk-in closet
- 73 days
- 13
- 0
Zillow last checked:
Listing updated:
Listed by:
Jaswinder Bhaura, Broker,
Re/Max President Realty,
Non Mem, Salesperson,
REMAX President Realty
Source: ITSO,MLS®#: 40840125Originating MLS®#: Cornerstone Association of REALTORS®
Facts & features
Interior
Bedrooms & bathrooms
- Bedrooms: 4
- Bathrooms: 4
- Full bathrooms: 3
- 1/2 bathrooms: 1
- Main level bathrooms: 1
Other
- Features: 5+ Piece, Walk-in Closet
- Level: Second
Bedroom
- Description: Second Bedroom
- Features: 3-Piece
- Level: Second
Bedroom
- Description: Third Bedroom
- Features: 3-Piece, Broadloom
- Level: Second
Bedroom
- Description: Fourth Bedroom
- Features: Broadloom
- Level: Second
Bathroom
- Features: 2-Piece
- Level: Main
Bathroom
- Features: 3-Piece
- Level: Second
Bathroom
- Features: 4-Piece
- Level: Second
Other
- Features: 5+ Piece
- Level: Second
Dining room
- Description: Combined W/Living, Hardwood Floor
- Features: Hardwood Floor
- Level: Main
Family room
- Description: Gas Fireplace, Hardwood Floor, O/Looks Backyard
- Features: Fireplace, Hardwood Floor
- Level: Main
Kitchen
- Description: Centre Island, Granite Counter, Walk-Out
- Level: Main
Laundry
- Description: Access To Garage, Ceramic Floor
- Level: Main
Living room
- Description: Combined W/Dining, Hardwood Floor, O/Looks Frontyard
- Features: Hardwood Floor
- Level: Main
Media room
- Description: Open Concept, Window
- Features: Open Concept
- Level: Second
Heating
- Forced Air
Cooling
- Central Air
Appliances
- Included: Dishwasher, Dryer, Refrigerator, Stove, Washer
Features
- Air Exchanger, Auto Garage Door Remote(s)
- Basement: Full,Unfinished
- Has fireplace: No
Interior area
- Total structure area: 3,148
- Total interior livable area: 3,148 sqft
- Finished area above ground: 3,148
Video & virtual tour
Property
Parking
- Total spaces: 6
- Parking features: Attached Garage, Garage Door Opener, Private Drive Single Wide
- Attached garage spaces: 2
- Uncovered spaces: 4
Features
- Stories: 2
- Frontage type: South
- Frontage length: 50.89
Lot
- Size: 542 Square Feet
- Dimensions: 50.89 x 114.83
- Features: Urban, Park, Schools, Trails
Details
- Parcel number: 002530353
- Zoning: R1-26
Construction
Type & style
- Home type: SingleFamily
- Property subtype: Single Family Residence, Residential
Materials
- Brick, Vinyl Siding
- Roof: Asphalt Shing
Condition
- 0-5 Years
- New construction: No
Utilities & green energy
- Sewer: Sewer (Municipal)
- Water: Municipal-Metered
Community & HOA
Location
- Region: East Zorra Tavistock
Financial & listing details
- Price per square foot: C$302/sqft
- Annual tax amount: C$6,289
- Date on market: 6/16/2026
- Inclusions: Dishwasher, Dryer, Garage Door Opener, Refrigerator, Stove, Washer, Fridge, Stove, Dishwasher, Washer, Dryer, Water Softener System, 2 Garage Door Openers.
Price history
| Date | Event | Price |
|---|---|---|
| 6/15/2026 | Price change | C$949,900-5%C$302/sqft |
Source:  TRREB #X13447926 Report a problem TRREB #X13447926 Report a problem | ||
| 3/8/2021 | Listed for sale | C$999,999C$318/sqft |
Source: CENTURY 21 Smartway Realty Inc Brokerage #X5141000 Report a problem | ||
Public tax history
Tax history is unavailable.
Climate risks
Neighborhood: N0J
Nearby schools
GreatSchools rating
No schools nearby
We couldn't find any schools near this home.

Similar homes
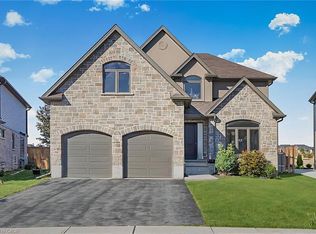
- C$949,9003 bd3 ba2.2k sqft7 King St, Blandford Blenheim, ON N0J 1M0For Sale
 MLS ID #40847705, Grady Bunker, Salesperson, PEAK REALTY LTD.. ITSO
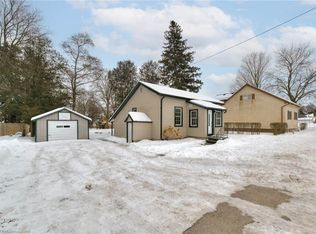
 - C$929,9004 bd4 ba2.2k sqft82 Curtis St, East Zorra Tavistock, ON N0J 1M0For Sale
 MLS ID #40815826, Jeanette Dove, Salesperson, RE/MAX REAL ESTATE CENTRE INC., BROKERAGE. ITSO
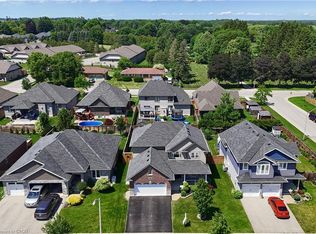
 - C$938,0004 bd3 ba2.5k sqft160 Hemlock St, Woodstock, ON N4S 0E4New Construction
 MLS ID #40821811, Jamal Bajwa, Salesperson, Royal Lepage Certified Realty - Vendex Realty Inc.. ITSO
 - C$1,095,0004 bd3 ba1.9k sqft177 State Highway 53, Cathcart, ON N0E 1B0For Sale
 MLS ID #40856277, Abigail Horst, Salesperson, Progressive Realty Group Inc.. ITSO
