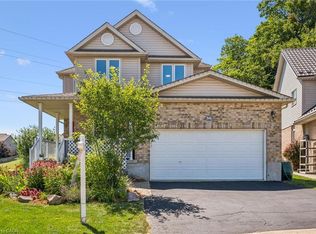
Welcome to the family oriented community of Drumbo, the serenity of country life, with the convenience of being just mins away from larger cities of Kitchener, Waterloo and Cambridge. This 4 bedroom plus main floor guest bedroom, 3+1 Bathroom two story all brick home, boasts plenty of space both inside and out. Sitting on one of the largest lots and complete with a fully finished basement with a workshop and extra full bathroom, this are could easily be used as a potential In-Law setup or as the play space for your family. Large bedrooms include a Primary Bedroom with en suite and large walk-in closet. This home is ready for all sizes of family. Single car garage, with a double wide, double depth driveway ensures you will never have not enough parking. Fully Fenced backyard shares a view of the green space behind.
New construction
C$849,900
52 Peterson St, Drumbo, ON K8V 5P8
5beds
2,140sqft
Single Family Residence, Residential
Built in 2012
-- sqft lot
$-- Zestimate®
C$397/sqft
C$-- HOA
What's special
Large bedroomsLarge walk-in closetSingle car garageFully fenced backyard
- 54 days |
- 7 |
- 2 |
Zillow last checked:
Listing updated:
Listed by:
Jeremy Crawford, Salesperson,
PEAK REALTY LTD.
Source: ITSO,MLS®#: 40837938Originating MLS®#: Cornerstone Association of REALTORS®
Facts & features
Interior
Bedrooms & bathrooms
- Bedrooms: 5
- Bathrooms: 4
- Full bathrooms: 3
- 1/2 bathrooms: 1
- Main level bathrooms: 1
- Main level bedrooms: 1
Bedroom
- Description: Currently used as office space, potential extra guest bedroom, with closet and proximity to full 4 piece bath
- Level: Main
- Area: 81
- Dimensions: 9ft. 0in. X 9ft. 0in.
Other
- Description: n-suite and walk in closet
- Features: 3-Piece
- Level: Second
- Area: 204.48
- Dimensions: 17ft. 4in. X 12ft. 0in.
Bedroom
- Level: Second
- Area: 121.99
- Dimensions: 12ft. 9in. X 10ft. 9in.
Bedroom
- Level: Second
- Area: 131.95
- Dimensions: 10ft. 8in. X 13ft. 9in.
Bedroom
- Level: Second
- Area: 132.95
- Dimensions: 11ft. 7in. X 12ft. 1in.
Bathroom
- Features: 4-Piece
- Level: Main
Bathroom
- Features: 4-Piece
- Level: Second
Bathroom
- Features: 2-Piece
- Level: Basement
Other
- Features: 3-Piece
- Level: Second
Bonus room
- Level: Basement
- Length: 16.07 Feet
Dining room
- Level: Main
- Area: 104.93
- Dimensions: 8ft. 1in. X 13ft. 10in.
Kitchen
- Level: Main
- Area: 91.21
- Dimensions: 9ft. 4in. X 10ft. 9in.
Laundry
- Description: Laundry/mudroom/ access to garage
- Level: Main
Living room
- Level: Main
- Area: 313.76
- Dimensions: 13ft. 3in. X 24ft. 8in.
Recreation room
- Level: Basement
- Area: 244.42
- Dimensions: 22ft. 0in. X 11ft. 11in.
Workshop
- Level: Basement
- Area: 242.97
- Dimensions: 16ft. 8in. x 15ft. 11in.
Heating
- Forced Air, Natural Gas
Cooling
- Central Air
Appliances
- Included: Water Heater, Water Softener, Built-in Microwave, Dishwasher
- Laundry: Laundry Room, Main Level
Features
- High Speed Internet, Ceiling Fan(s), Central Vacuum Roughed-in, In-law Capability
- Basement: Full,Finished
- Has fireplace: No
Interior area
- Total structure area: 3,135
- Total interior livable area: 2,140 sqft
- Finished area above ground: 2,140
- Finished area below ground: 995
Video & virtual tour
Property
Parking
- Total spaces: 5
- Parking features: Attached Garage, Garage Door Opener, Other, Private Drive Double Wide
- Attached garage spaces: 1
- Uncovered spaces: 4
Features
- Stories: 2
- Patio & porch: Deck, Patio, Porch
- Exterior features: Awning(s), Backs on Greenbelt
- Has view: Yes
- View description: Park/Greenbelt
- Frontage type: North
- Frontage length: 49.32
Lot
- Dimensions: 49.32 x 144.17
- Features: Urban, Irregular Lot, Ample Parking, Greenbelt, Highway Access, Landscaped, Place of Worship, Quiet Area
Details
- Additional structures: Shed(s)
- Parcel number: 002820636
- Zoning: R1
Construction
Type & style
- Home type: SingleFamily
- Property subtype: Single Family Residence, Residential
Materials
- Brick
- Foundation: Poured Concrete
- Roof: Asphalt Shing
Condition
- 6-15 Years,New Construction
- New construction: Yes
- Year built: 2012
Utilities & green energy
- Sewer: Sewer (Municipal)
- Water: Municipal
- Utilities for property: Cable Connected, Electricity Connected, Natural Gas Connected, Recycling Pickup, Phone Connected
Community & HOA
Community
- Security: Carbon Monoxide Detector, Carbon Monoxide Detector(s), Smoke Detector(s)
Location
- Region: Drumbo
Financial & listing details
- Price per square foot: C$397/sqft
- Annual tax amount: C$4,167
- Date on market: 6/10/2026
- Inclusions: Built-in Microwave, Carbon Monoxide Detector, Dishwasher, Garage Door Opener, Negotiable
- Electric utility on property: Yes
Jeremy Crawford, Salesperson
Jeremy Crawford, Salesperson
(519) 747-0231
By pressing Contact Agent, you agree that the real estate professional identified above may call/text you about your search, which may involve use of automated means and pre-recorded/artificial voices. You don't need to consent as a condition of buying any property, goods, or services. Message/data rates may apply. You also agree to our Terms of Use. Zillow does not endorse any real estate professionals. We may share information about your recent and future site activity with your agent to help them understand what you're looking for in a home.
Price history
| Date | Event | Price |
|---|---|---|
| 6/10/2026 | Listed for sale | C$849,900C$397/sqft |
Source: ITSO #40837938 Report a problem | ||
Public tax history
Tax history is unavailable.
Climate risks
Neighborhood: K8V
Nearby schools
GreatSchools rating
No schools nearby
We couldn't find any schools near this home.
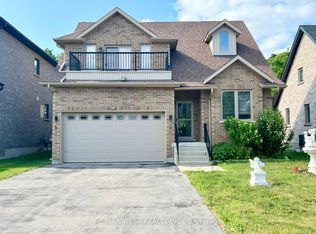
- C$889,9003 bd4 ba-- sqft69 Peterson St, Blandford Blenheim, ON N0J1G0For Sale
- C$949,0004 bd4 ba-- sqft11 Peterson St, Blandford Blenheim, ON N0J1G0For Sale

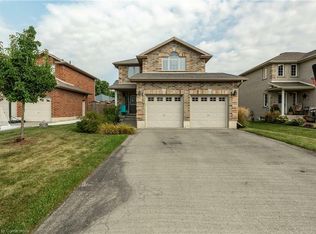
- C$--4 bd3 ba1.8k sqft46 Harmer Cres, Blandford Blenheim, ON N0J1G0Off Market
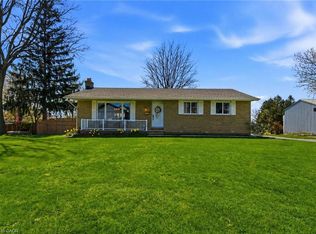
- C$680,0003 bd2 ba1.2k sqft16 Muma St, Blandford Blenheim, ON N0J1G0Sold
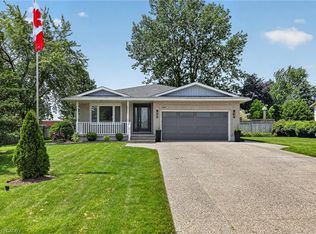
- C$--3 bd4 ba2k sqft61 Harmer Cres, Blandford Blenheim, ON N0J1G0Off Market
- C$---- bd-- ba-- sqft16 Oxford St W, Blandford Blenheim, ON N0J1G0Off Market
- C$535,0003 bd3 ba-- sqftB1 Henry St #3, Blandford Blenheim, ON N0J1G0New Construction
- C$1,800,0004 bd4 ba-- sqft807362 Oxford St W #29, Blandford Blenheim, ON N0J1G0For Sale
Similar homes
- C$859,0004 bd3 ba2.3k sqft340 Good St, Wilmot, ON N3A 2H9For Sale
 MLS ID #40843850, Jim Miller, Broker, Peak Realty Ltd.. ITSO
 - C$950,0004 bd3 ba2.3k sqft56 Henhoeffer Cres, Kitchener, ON N2E 4H4For Sale
 MLS ID #40852684, Nick Faclaris, Salesperson, RE/MAX SOLID GOLD REALTY (II) LTD.. ITSO
 - C$830,0005 bd3 ba1.9k sqft15 Copper Leaf St, Kitchener, ON N2E 3T3For Sale
 MLS ID #40835829, Anurag Sharma, Broker, RE/MAX Twin City Realty Inc.. ITSO
 - C$849,9005 bd4 ba2.3k sqft188 Hunter Way, Brantford, ON N3T 0B7New Construction
 MLS ID #40837668, Angela J. Nolan, Salesperson, RE/MAX Escarpment Realty Inc.. ITSO
 - C$799,9004 bd3 ba1.3k sqft27 Chandos Dr, Kitchener, ON N2A 3C2For SaleMLS ID #40852271, Tony Johal, Broker, RE/MAX TWIN CITY REALTY INC.. ITSO
- C$880,0004 bd4 ba1.7k sqft928 Dunblane Ct, Kitchener, ON N2R 1W9For SaleMLS ID #40845844, Ahmed Mohammed, Salesperson, SUTTON GROUP QUANTUM REALTY INC. ITSO
- C$959,9005 bd3 ba1.8k sqft190 Laschinger Blvd, Wilmot, ON N3A 2G9For SaleMLS ID #40846839, Jon Lambert, Broker, RE/MAX TWIN CITY REALTY INC.. ITSO
- C$849,9005 bd2 ba1.3k sqft258 Saginaw Pkwy, Cambridge, ON N1T 1R7For SaleMLS ID #40840839, Asif Gangat, Broker, RE/MAX METROPOLIS REALTY. ITSO
- C$849,9004 bd4 ba2k sqft11 Bitzer Ct, Cambridge, ON N3C 3R6For SaleMLS ID #40848822, Greg Dewar, Broker of Record, DEWAR REALTY INC., BROKERAGE. ITSO
- C$869,9003 bd3 ba2k sqft334 Apple Hill Cres, Kitchener, ON N2R 0E5For SaleMLS ID #40844826, Anurag Sharma, Broker, RE/MAX Twin City Realty Inc.. ITSO
- C$874,9005 bd4 ba2k sqft28 Banks St, Brantford, ON N3T 0H7For SaleMLS ID #40837425, Shawn Macdonald, Salesperson, Re/Max Twin City Realty Inc. ITSO
- C$969,9005 bd4 ba2.6k sqft61 Sunnyside Dr, Brant, ON N0E 1N0For SaleMLS ID #40851237, Matthew Comeau, Salesperson, Re/Max Twin City Realty Inc. ITSO
- C$749,9004 bd4 ba1.6k sqft792 Arthur Parker Ave, Woodstock, ON N4T 0G7For SaleMLS ID #40851453, Rajvir Grewal, Broker, Re/Max GOLD REALTY INC. ITSO
- C$849,9003 bd4 ba1.5k sqft42 Briarmeadow Cres, Kitchener, ON N2A 4C5For SaleMLS ID #40850893, Anurag Sharma, Broker, RE/MAX Twin City Realty Inc.. ITSO
- C$754,9993 bd4 ba1.7k sqft4 Broom St, North Dumfries, ON N0B 1E0For SaleMLS ID #40841908, Daniella Larocque, Salesperson, RE/MAX TWIN CITY REALTY INC.. ITSO
- C$749,9004 bd3 ba2k sqft131 Brierdale Dr, Kitchener, ON N2A 3S8For SaleMLS ID #40850199, Anurag Sharma, Broker, RE/MAX Twin City Realty Inc.. ITSO
- C$809,9006 bd4 ba1.3k sqft185 Wedgewood Dr, Woodstock, ON N4T 0K1For SaleMLS ID #40832352, Michelle Hatt, Salesperson, R.W. Dyer Realty Inc., Brokerage. ITSO
- C$849,9003 bd4 ba1.7k sqft298 Garth Massey Dr, Cambridge, ON N1T 2K3For SaleMLS ID #40839434, Faisal Susiwala, Broker of Record, RE/MAX TWIN CITY FAISAL SUSIWALA REALTY. ITSO
- C$829,0004 bd3 ba1.4k sqft178 Kovac Rd, Cambridge, ON N1R 8K3For SaleMLS ID #40841803, Lloyd Serrano, Broker, RE/MAX PROFESSIONALS INC. ITSO
- C$949,9004 bd3 ba3k sqft42 Muirhead Cres, Brantford, ON N3R 7S5For SaleMLS ID #40849964, Andrew Evans, Salesperson, Re/Max Escarpment Realty Inc.. ITSO
