Welcome to one of Ayr's most sought-after neighbourhoods, where homes rarely come available and families put down roots for years to come. From the moment you arrive, you'll be charmed by the inviting wraparound porch and timeless curb appeal that make this home truly stand out. Step inside and you'll be greeted by a stunning curved staircase and a spacious layout designed for both everyday living and entertaining. The main floor offers an open-concept feel, while the sunken family room creates a cozy retreat complete with a beautiful stone fireplace and skylights that fill the space with natural light. At the back of the home, the bright four-season sunroom is sure to become a favourite gathering place. Surrounded by windows and enhanced by additional skylights, it's the perfect spot to enjoy your morning coffee, unwind after a long day, or take in views of the backyard year-round. Outside, the fully fenced and beautifully landscaped backyard offers plenty of room for children, pets, and summer get-togethers. Whether you're hosting family and friends or simply enjoying a quiet evening outdoors, this space was designed to be enjoyed. Upstairs, you'll find three generously sized bedrooms, including a welcoming primary retreat. The finished basement provides additional living space with a large rec room, dedicated dance studio or flex space, and plenty of storage for a growing family. Located within walking distance to schools, the North Dumfries Community Complex, parks, and downtown Ayr, you'll love the convenience of small-town living while still being close to everything you need. Enjoy community favourites like the Canada Day fireworks, local events, and the beloved annual CPKC Holiday Train right in the heart of town. More than just a house, this is a place where memories are made, milestones are celebrated, and families truly feel at home.
Under contract
C$754,999
4 Broom St, North Dumfries, ON N0B 1E0
3beds
1,737sqft
Single Family Residence, Residential
Built in 1991
-- sqft lot
$-- Zestimate®
C$435/sqft
C$-- HOA
What's special
- 56 days |
- 22 |
- 0 |
Zillow last checked:
Listing updated:
Listed by:
Daniella Larocque, Salesperson,
RE/MAX TWIN CITY REALTY INC.
Source: ITSO,MLS®#: 40841908Originating MLS®#: Cornerstone Association of REALTORS®
Facts & features
Interior
Bedrooms & bathrooms
- Bedrooms: 3
- Bathrooms: 4
- Full bathrooms: 2
- 1/2 bathrooms: 2
- Main level bathrooms: 1
Bedroom
- Level: Second
Bedroom
- Level: Second
Other
- Level: Second
Bathroom
- Features: 2-Piece
- Level: Main
Bathroom
- Features: 4-Piece
- Level: Second
Bathroom
- Description: Roughed in for a shower
- Features: 2-Piece
- Level: Basement
Other
- Features: 4-Piece
- Level: Second
Other
- Level: Basement
Breakfast room
- Level: Main
Dining room
- Level: Main
Family room
- Level: Main
Kitchen
- Level: Main
Laundry
- Level: Main
Living room
- Level: Main
Other
- Description: Wet Bar
- Level: Basement
Other
- Description: Basement Hallway/Office
- Level: Basement
Recreation room
- Level: Basement
Sunroom
- Level: Main
Heating
- Fireplace-Gas, Forced Air
Cooling
- Central Air
Appliances
- Included: Water Heater, Water Softener, Dishwasher, Dryer, Range Hood, Refrigerator, Stove, Washer
- Laundry: Main Level
Features
- Central Vacuum, Auto Garage Door Remote(s)
- Windows: Window Coverings, Skylight(s)
- Basement: Full,Finished,Sump Pump
- Number of fireplaces: 2
- Fireplace features: Living Room, Other
Interior area
- Total structure area: 2,618
- Total interior livable area: 1,737 sqft
- Finished area above ground: 1,737
- Finished area below ground: 881
Property
Parking
- Total spaces: 4
- Parking features: Attached Garage, Private Drive Double Wide
- Attached garage spaces: 2
- Uncovered spaces: 2
Features
- Stories: 2
- Patio & porch: Deck, Patio, Enclosed
- Exterior features: Landscaped
- Waterfront features: River/Stream
- Frontage type: North
- Frontage length: 61.15
Lot
- Dimensions: 61.15 x
- Features: Urban, Dog Park, Highway Access, Library, Major Highway, Open Spaces, Park, Place of Worship, Playground Nearby, Quiet Area, School Bus Route, Schools, Trails
Details
- Parcel number: 038530330
- Zoning: Z4A
Construction
Type & style
- Home type: SingleFamily
- Property subtype: Single Family Residence, Residential
Materials
- Vinyl Siding
- Foundation: Poured Concrete
- Roof: Asphalt Shing
Condition
- 31-50 Years
- New construction: No
- Year built: 1991
Utilities & green energy
- Sewer: Sewer (Municipal)
- Water: Municipal
Community & HOA
Community
- Security: Carbon Monoxide Detector, Smoke Detector, Carbon Monoxide Detector(s), Smoke Detector(s)
Location
- Region: North Dumfries
Financial & listing details
- Price per square foot: C$435/sqft
- Annual tax amount: C$5,618
- Date on market: 6/22/2026
- Inclusions: Carbon Monoxide Detector, Central Vac, Dishwasher, Dryer, Range Hood, Refrigerator, Smoke Detector, Stove, Washer, Window Coverings
- Exclusions: Owners Furniture.
Price history
| Date | Event | Price |
|---|---|---|
| 8/17/2026 | Contingent | C$754,999C$435/sqft |
Source: ITSO #40841908 Report a problem | ||
| 8/17/2026 | Listed for sale | C$754,999C$435/sqft |
Source: ITSO #40841908 Report a problem | ||
| 8/11/2026 | Contingent | C$754,999C$435/sqft |
Source: ITSO #40841908 Report a problem | ||
| 7/26/2026 | Price change | C$754,999-5.5%C$435/sqft |
Source: ITSO #40841908 Report a problem | ||
| 6/22/2026 | Listed for sale | C$799,000C$460/sqft |
Source: ITSO #40841908 Report a problem | ||
Public tax history
Tax history is unavailable.
Climate risks
Neighborhood: N0B
Nearby schools
GreatSchools rating
No schools nearby
We couldn't find any schools near this home.
Schools provided by the listing agent
- Elementary: Ayr Public School, Cedar Creek Public School, St. Brigid Catholic Secondary School
- High: Southwood Secondary School, Monsignor Doyle Catholic Seconda
Source: ITSO. This data may not be complete. We recommend contacting the local school district to confirm school assignments for this home.
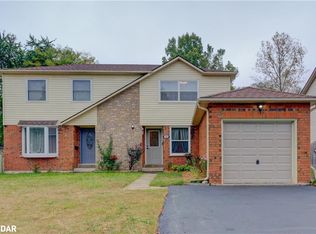
- C$578,0002 bd2 ba898 sqft126 Nith River Way, North Dumfries, ON N0B1E0Sold
- C$---- bd-- ba-- sqft163 Nith River Way, North Dumfries, ON N0B1E0Off Market
- C$--4 bd3 ba3.2k sqft180 B Nith River Way, North Dumfries, ON N0B1E0Off Market

- C$495,9002 bd2 ba928 sqft192 Nith River Way, North Dumfries, ON N0B1E0For Sale

- C$--3 bd3 ba2.8k sqft1 Melissa Ct, North Dumfries, ON N0B1E0Off Market
- C$--2 bd1 ba846 sqft180 Northumberland St #202A, North Dumfries, ON N0B1E0Off Market
- C$--1 bd1 ba578 sqft180 Northumberland St #301B, North Dumfries, ON N0B1E0Off Market
- C$--2 bd1 ba846 sqft180 Northumberland St #402A, North Dumfries, ON N0B1E0Off Market
Similar homes
- C$989,9003 bd3 ba1.5k sqft8 Upton Ct, North Dumfries, ON N0B 1E0For Sale
 MLS ID #40854513, Lauren Harrington, Salesperson, Re/Max Escarpment Realty Inc.. ITSO
 - C$495,9002 bd2 ba928 sqft192 Nith River Way, North Dumfries, ON N0B 1E0For SaleMLS ID #40849420, Kelly Potocky, Salesperson, RE/MAX TWIN CITY REALTY INC.. ITSO
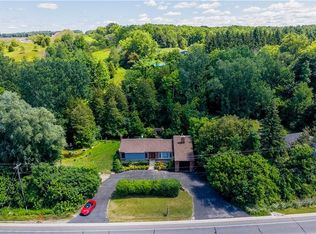
- C$724,9004 bd2 ba1.5k sqft1853 Highway 24 S, Cambridge, ON N1R 5S5For Sale
 MLS ID #40853113, Tony Johal, Broker, RE/MAX TWIN CITY REALTY INC.. ITSO
 - C$739,0003 bd2 ba1.2k sqft68 Allensgate Dr, Brantford, ON N3V 1E2For Sale
 MLS ID #40856322, Ryan Campbell, Broker, Real Broker Ontario Ltd. ITSO
 - C$669,0003 bd2 ba1.5k sqft847 Doon Village Rd, Kitchener, ON N2P 1A1For SaleMLS ID #40855445, Maureen Galivan, Salesperson, RE/MAX Escarpment Realty Inc.. ITSO
- C$799,9003 bd4 ba1.5k sqft42 Briarmeadow Cres, Kitchener, ON N2A 4C5For SaleMLS ID #40854945, Anurag Sharma, Broker, RE/MAX Twin City Realty Inc.. ITSO
- C$750,0003 bd3 ba1.4k sqft86 Bridlewreath St, Kitchener, ON N2E 3V6For SaleMLS ID #40853217, Byron Caceros, Salesperson, Re/Max Icon Realty. ITSO
- C$699,9003 bd2 ba1.4k sqft282 Driftwood Dr, Kitchener, ON N2N 1X6For SaleMLS ID #40854867, Clay Dinh, Salesperson, KELLER WILLIAMS INNOVATION REALTY. ITSO
- C$759,9003 bd3 ba1.5k sqft45 Olivetree Rd, Brantford, ON N3R 7X1For SaleMLS ID #40831701, Jody Tysoski, Broker, Real Broker Ontario Ltd.. ITSO
- C$729,9003 bd2 ba1.2k sqft41 Griffiths Dr, Brant, ON N3L 4B6For SaleMLS ID #40846058, Shelly Gracey, Broker, Re/Max Escarpment Realty Inc.. ITSO
- C$774,9003 bd2 ba1.7k sqft18 Strathcona Cres, Kitchener, ON N2B 2W6For SaleMLS ID #40847427, Kathleen Anne Clyson, Broker, Royal LePage Wolle Realty. ITSO
- C$725,0003 bd3 ba1.4k sqft129 Kovac Rd, Cambridge, ON N1R 8K4For SaleMLS ID #40853031, Kimberly Foster, Broker, RE/MAX TWIN CITY REALTY INC.. ITSO
- C$695,0004 bd2 ba2k sqft15 Edgar Dr, Brantford, ON N3R 6X7For SaleMLS ID #40855832, Carol Nusca, Salesperson, Real Broker Ontario Ltd.. ITSO
- C$799,9994 bd2 ba1k sqft251 Union St E, Waterloo, ON N2J 1E3For SaleMLS ID #40855282, Kevin Lautenslager, Salesperson, RE/MAX SOLID GOLD REALTY (II) LTD.. ITSO
- C$734,9003 bd3 ba1.2k sqft124 Prosperity Dr, Kitchener, ON N2E 4E8For SaleMLS ID #40848283, Sharon Graf, Salesperson, Re/Max Icon Realty. ITSO
- C$761,4003 bd2 ba1.1k sqft99 Highman Ave, Cambridge, ON N1R 3M2For SaleMLS ID #40844500, Seibert Phillips, Salesperson, Royal LePage Wolle Realty. ITSO
- C$799,5004 bd2 ba1k sqft149 Bier Cres, Wilmot, ON N3A 1Y3For SaleMLS ID #40855681, Shirley Elizabeth Koehle, Salesperson, PEAK REALTY LTD.. ITSO
- C$814,9003 bd4 ba1.5k sqft120 Yates Ave, Cambridge, ON N1P 0A4For SaleMLS ID #40854081, Miguel Lima, Broker, Century 21 Heritage Group Ltd.. ITSO
- C$680,0004 bd2 ba1.5k sqft24 Byton Ln, Cambridge, ON N1S 4L9For SaleMLS ID #40837831, Elyse Bouwmeester, Broker, RED AND WHITE REALTY INC.. ITSO
- C$699,9004 bd2 ba1.3k sqft153 4th Ave, Kitchener, ON N2C 1P3For SaleMLS ID #40854392, Stacey Chaves, Broker, RE/MAX TWIN CITY REALTY INC.. ITSO
