A lovely backsplit home in a desirable area of New Hamburg, backing onto a quiet church parking lot. Enjoy the hot days sitting on the new deck surrounding the above-ground pool. New fence offers lots of privacy. Dining room patio conveniently opens to a new covered pergola, which is home to the natural gas BBQ. A newer kitchen with all newer appliances, luxury vinyl flooring, newer furnaces, A/C, and windows (except for living room & main bath). Washer and dryer, as well as roof, are all evidence of maintenance and care to the home. Close to school and park. Family room open from the main level has a beautiful natural gas fireplace and wall unit for accessible storage. Easy access to highway. This home offers a lot to first-time buyers or to a family wanting a bigger home.
For sale
C$799,500
149 Bier Cres, Wilmot, ON N3A 1Y3
4beds
1,013sqft
Single Family Residence, Residential
Built in ----
4,627 Square Feet Lot
$-- Zestimate®
C$789/sqft
C$-- HOA
What's special
Natural gas bbqLuxury vinyl flooringNewer furnacesWasher and dryerBeautiful natural gas fireplace
- 1 day |
- 1 |
- 0 |
Zillow last checked:
Listing updated:
Listed by:
Shirley Elizabeth Koehle, Salesperson,
PEAK REALTY LTD.
Source: ITSO,MLS®#: 40855681Originating MLS®#: Cornerstone Association of REALTORS®
Facts & features
Interior
Bedrooms & bathrooms
- Bedrooms: 4
- Bathrooms: 2
- Full bathrooms: 2
Other
- Features: Carpet, Semi-Ensuite (walk thru)
- Level: Second
Bedroom
- Features: Carpet
- Level: Second
Bedroom
- Features: Carpet Free
- Level: Second
Bedroom
- Features: Carpet
- Level: Lower
Bathroom
- Features: 4-Piece, Vinyl Flooring
- Level: Second
Bathroom
- Features: 3-Piece, Vinyl Flooring
- Level: Lower
Dining room
- Description: Luxury vinyl flooring
- Features: Carpet Free, Engineered Hardwood, Sliding Doors, Walkout to Balcony/Deck
- Level: Main
Family room
- Description: Natural Gas Fireplace Built in bookcase
- Features: Carpet, Fireplace
- Level: Lower
Foyer
- Description: Luxury vinyl flooring
- Features: Carpet Free, Engineered Hardwood
- Level: Main
Kitchen
- Features: Carpet Free, Double Vanity, Engineered Hardwood
- Level: Main
Living room
- Description: Luxury vinyl flooring
- Features: Carpet Free, Engineered Hardwood
- Level: Main
Recreation room
- Features: Carpet
- Level: Basement
Heating
- Forced Air, Natural Gas
Cooling
- Central Air
Appliances
- Included: Water Heater Owned, Water Softener, Built-in Microwave, Dishwasher, Dryer, Hot Water Tank Owned, Refrigerator, Stove, Washer
Features
- Auto Garage Door Remote(s), Built-In Appliances, Ceiling Fan(s), Work Bench
- Basement: Full,Finished,Sump Pump
- Number of fireplaces: 1
Interior area
- Total structure area: 1,936
- Total interior livable area: 1,013 sqft
- Finished area above ground: 1,013
- Finished area below ground: 923
Video & virtual tour
Property
Parking
- Total spaces: 3
- Parking features: Attached Garage, Garage Door Opener, Front Yard Parking
- Attached garage spaces: 1
- Uncovered spaces: 2
Features
- Stories: 2
- Patio & porch: Deck
- Has private pool: Yes
- Pool features: Above Ground
- Frontage type: East
- Frontage length: 39.44
Lot
- Size: 4,627 Square Feet
- Dimensions: 39.44 x 117.32
- Features: Urban, Schools
Details
- Parcel number: 226950393
- Zoning: Z2B
- Other equipment: Pool Equipment
Construction
Type & style
- Home type: SingleFamily
- Property subtype: Single Family Residence, Residential
Materials
- Brick, Vinyl Siding
- Foundation: Concrete Perimeter
- Roof: Asphalt Shing
Condition
- 31-50 Years
- New construction: No
Utilities & green energy
- Sewer: Sewer (Municipal)
- Water: Municipal
Community & HOA
Community
- Security: Carbon Monoxide Detector, Smoke Detector
Location
- Region: Wilmot
Financial & listing details
- Price per square foot: C$789/sqft
- Annual tax amount: C$4,156
- Date on market: 8/13/2026
- Inclusions: Built-in Microwave, Carbon Monoxide Detector, Dishwasher, Dryer, Garage Door Opener, Hot Water Tank Owned, Pool Equipment, Refrigerator, Smoke Detector, Stove, Washer, Water Softener, Garage Door Remote
- Exclusions: Window Coverings/Dart Board Cabinet/Tv Mounts/Three Exterior Security Cameras.
Price history
| Date | Event | Price |
|---|---|---|
| 8/13/2026 | Listed for sale | C$799,500C$789/sqft |
Source: ITSO #40855681 Report a problem | ||
Public tax history
Tax history is unavailable.
Climate risks
Neighborhood: New Hamburg
Nearby schools
GreatSchools rating
No schools nearby
We couldn't find any schools near this home.
- C$--3 bd-- ba1.1k sqft171 Forrest Ave E, Wilmot, ON N3A1X8Off Market
- C$--3 bd2 ba2.1k sqft217 Forrest Ave E, Wilmot, ON N3A1X8Off Market
- C$559,0003 bd2 ba1.1k sqft23 Bier Cres, Wilmot, ON N3A1Y3For Sale
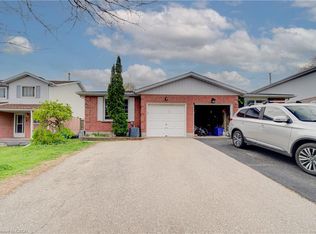
- C$---- bd-- ba-- sqft460 Waterloo St #2, Wilmot, ON N3A4M1Off Market
- C$--3 bd2 ba2k sqft71 Bier Cres, Wilmot, ON N3A1Y3Off Market
- C$560,0003 bd1 ba1k sqft91 Williams St N, Wilmot, ON N3A2C3Pending
- C$---- bd-- ba-- sqft82 Hostetler Rd, Wilmot, ON N3A2E2Off Market
- C$---- bd-- ba-- sqft78 Williams St, Wilmot, ON N3A2C5Off Market
Similar homes
- C$649,9003 bd2 ba1k sqft13 Lewis St, Wilmot, ON N3A 1P5For Sale
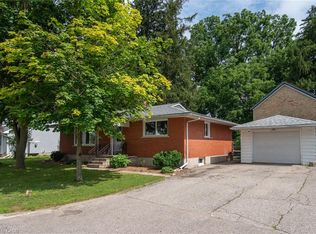 MLS ID #40854373, Karmen Hell, Salesperson, RED AND WHITE REALTY INC.. ITSO
 - C$649,9003 bd2 ba1k sqft88 Riverside Dr, Wilmot, ON N3A 2H6For Sale
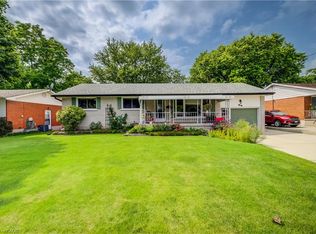 MLS ID #40854735, Joanna Baechler, Broker, PEAK REALTY LTD.. ITSO
 - C$559,0003 bd2 ba1.1k sqft23 Bier Cres, Wilmot, ON N3A 1Y3For SaleMLS ID #40831106, Nick Liuba, Salesperson, Royal LePage Wolle Realty. ITSO
- C$869,9994 bd4 ba1.2k sqft784 Butternut Ave, Waterloo, ON N2V 2M3For Sale
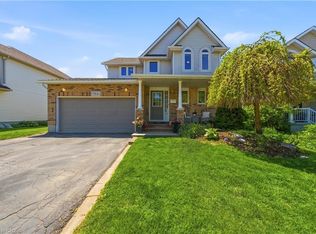 MLS ID #40855875, Donald Porter, Salesperson, RE/MAX Escarpment Realty Inc.. ITSO
 - C$849,9003 bd3 ba1.2k sqft670 Salzburg Dr, Waterloo, ON N2V 2N8For SaleMLS ID #40855424, David Schooley, Broker, RE/MAX Twin City Realty Inc.. ITSO
- C$650,0004 bd1 ba1.4k sqft140 Shade St, Wilmot, ON N3A 4J2For SaleMLS ID #40840928, Michael Ross Roth, Salesperson, RE/MAX TWIN CITY REALTY INC.. ITSO
- C$599,9003 bd2 ba1.5k sqft168 Asmus St, Wilmot, ON N3A 1B2For SaleMLS ID #40844418, Vinay Thind, Salesperson, RE/MAX Realty Specialists Inc.. ITSO
- C$699,9003 bd2 ba1.4k sqft282 Driftwood Dr, Kitchener, ON N2N 1X6For SaleMLS ID #40854867, Clay Dinh, Salesperson, KELLER WILLIAMS INNOVATION REALTY. ITSO
- C$699,9003 bd2 ba1.4k sqft751 Laurelwood Dr, Waterloo, ON N2V 2W2For SaleMLS ID #40848824, Bonnie Bender, Salesperson, RE/MAX SOLID GOLD REALTY (II) LTD.. ITSO
- C$699,9005 bd2 ba1k sqft55 Ramblewood Way, Kitchener, ON N2N 1G8For SaleMLS ID #40855073, Shamsher Manku, Salesperson, Re/Max GOLD REALTY INC BRAMPTON. ITSO
- C$699,9003 bd3 ba1.2k sqftWrens Arbour, Wilmot, ON N3A 0E4For SaleMLS ID #40828292, Emily Jones, Salesperson, Keller Williams Edge Realty. ITSO
- C$899,9003 bd3 ba1.4k sqftStonecroft, Wilmot, ON N3A 4P5For SaleMLS ID #40852341, Daniel Lambkin, Salesperson, Peak Realty Ltd.. ITSO
- C$825,0004 bd3 ba1.3k sqft167 Westvale Dr, Waterloo, ON N2T 1B7For SaleMLS ID #40853344, Maria Prunean, Salesperson, PEAK REALTY LTD.. ITSO
- C$699,0003 bd2 ba1.1k sqft634 Cedargrove Pl, Waterloo, ON N2L 4Y9For SaleMLS ID #40855348, Jeff Gingerich, Salesperson, CENTURY 21 HERITAGE HOUSE LTD.. ITSO
- C$676,0203 bd3 ba1.4k sqft125 Catherine St, Wilmot, ON N3A 1Z8For SaleMLS ID #40837556, Craig Miller, Broker, Bosley Real Estate Ltd., Brokerage. ITSO
- C$683,1003 bd3 ba1.4k sqft111 Catherine St, Wilmot, ON N3A 1Z8For SaleMLS ID #40835488, Craig Miller, Broker, Bosley Real Estate Ltd., Brokerage. ITSO
- C$683,1003 bd3 ba1.4k sqft113 Catherine St, Wilmot, ON N3A 1Z8For SaleMLS ID #40835512, Craig Miller, Broker, Bosley Real Estate Ltd., Brokerage. ITSO
- C$819,9002 bd2 ba1.4k sqft149 Devonshire Dr, Wilmot, ON N3A 4L7For SaleMLS ID #40823487, Mike Grant, Salesperson, RE/MAX TWIN CITY REALTY INC.. ITSO
- C$676,0203 bd3 ba1.4k sqft127 Catherine St, Wilmot, ON N3A 1Z8For SaleMLS ID #40834400, Craig Miller, Broker, Bosley Real Estate Ltd., Brokerage. ITSO
- C$649,9003 bd2 ba1.4k sqft105 Snyders Rd W, Wilmot, ON N3A 2M2For SaleMLS ID #40829339, Ryan Daniel Briggs, Salesperson, C M A REALTY LTD.. ITSO
