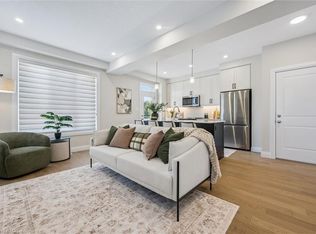
MOVE-IN THIS YEAR!!! Welcome to New Hamburg's latest townhouse development, Cassel Crossing! Featuring the quality "now under construction" traditional street front townhouse "The Park" 3 bed layout interior unit with sunshine basement by a local builder. PICK YOUR FINISHES WHILE YOU CAN; quartz countertops throughout, main floor luxury vinyl plank, 9ft main floor ceilings, central air & ERV and wood deck. Enjoy small town living with big city comforts (Wilmot Rec Centre, Mike Schout Wetlands Preserve, Downtown Shops, Restaurants) & much more! Conveniently located only 15 minutes to KW and 45 minutes to the GTA. BONUS: Limited time offer (6pc appliance package) with purchase and $15,000 in FREE UPGRADES!!! Current upgrades include: (two piece rough-in in basement and sanitary backwater valve).
For sale
C$683,100
111 Catherine St, Wilmot, ON N3A 1Z8
3beds
1,476sqft
Row/Townhouse, Residential, Condominium
Built in ----
-- sqft lot
$-- Zestimate®
C$463/sqft
C$285/mo HOA
What's special
- 57 days |
- 3 |
- 0 |
Zillow last checked:
Listing updated:
Listed by:
Craig Miller, Broker,
Bosley Real Estate Ltd., Brokerage,
Tracy Kroetsch, Salesperson,
Bosley Real Estate Ltd.
Source: ITSO,MLS®#: 40835488Originating MLS®#: Cornerstone Association of REALTORS®
Facts & features
Interior
Bedrooms & bathrooms
- Bedrooms: 3
- Bathrooms: 3
- Full bathrooms: 2
- 1/2 bathrooms: 1
- Main level bathrooms: 1
Other
- Level: Second
Bedroom
- Level: Second
Bedroom
- Level: Second
Bathroom
- Features: 2-Piece
- Level: Main
Bathroom
- Features: 4-Piece
- Level: Second
Other
- Features: 3-Piece
- Level: Second
Great room
- Level: Main
Kitchen
- Level: Main
Office
- Level: Second
Heating
- Forced Air, Natural Gas
Cooling
- Central Air
Appliances
- Included: Water Heater, Built-in Microwave, Dishwasher, Dryer, Refrigerator, Stove, Washer
- Laundry: Upper Level
Features
- Basement: Full,Unfinished
- Has fireplace: No
Interior area
- Total structure area: 1,476
- Total interior livable area: 1,476 sqft
- Finished area above ground: 1,476
Property
Parking
- Total spaces: 2
- Parking features: Attached Garage, Asphalt, Private Drive Single Wide
- Attached garage spaces: 1
- Uncovered spaces: 1
Features
- Stories: 2
- Waterfront features: River/Stream
- Frontage type: West
Lot
- Features: Urban, Near Golf Course, Highway Access, Landscaped, Open Spaces, Park, Place of Worship, Playground Nearby, Public Transit, Rec./Community Centre, Schools, Shopping Nearby
Details
- Parcel number: 226970230
- Zoning: Z10
Construction
Type & style
- Home type: Townhouse
- Property subtype: Row/Townhouse, Residential, Condominium
- Attached to another structure: Yes
Materials
- Aluminum Siding, Brick, Concrete, Shingle Siding, Vinyl Siding
- Foundation: Poured Concrete
- Roof: Shingle
Condition
- New Construction
- New construction: No
Utilities & green energy
- Sewer: Sewer (Municipal)
- Water: Municipal-Metered
Community & HOA
HOA
- Has HOA: Yes
- Amenities included: Parking, Other
- Services included: Common Elements, Decks, Doors, Maintenance Grounds, Trash, Roof, Snow Removal, Windows, Other
- HOA fee: C$285 monthly
Location
- Region: Wilmot
Financial & listing details
- Price per square foot: C$463/sqft
- Date on market: 6/1/2026
- Inclusions: Built-in Microwave, Dishwasher, Dryer, Refrigerator, Stove, Washer
Craig Miller, Broker
Craig Miller, Broker
(519) 740-9595
By pressing Contact Agent, you agree that the real estate professional identified above may call/text you about your search, which may involve use of automated means and pre-recorded/artificial voices. You don't need to consent as a condition of buying any property, goods, or services. Message/data rates may apply. You also agree to our Terms of Use. Zillow does not endorse any real estate professionals. We may share information about your recent and future site activity with your agent to help them understand what you're looking for in a home.
Price history
| Date | Event | Price |
|---|---|---|
| 6/1/2026 | Listed for sale | C$683,100C$463/sqft |
Source:  TRREB #X13224280 Report a problem TRREB #X13224280 Report a problem | ||
Public tax history
Tax history is unavailable.
Climate risks
Neighborhood: New Hamburg
Nearby schools
GreatSchools rating
No schools nearby
We couldn't find any schools near this home.
Schools provided by the listing agent
- Elementary: Forest Glen, Holy Family
- High: Waterloo Oxford Ss
Source: ITSO. This data may not be complete. We recommend contacting the local school district to confirm school assignments for this home.
- C$683,1003 bd3 ba1.4k sqft113 Catherine St, Wilmot, ON N3A1Z8For Sale
- C$700,8004 bd3 ba1.5k sqft109 Catherine St, Wilmot, ON N3A1Z8For Sale

- C$658,3203 bd3 ba1.7k sqft502 Hincks St #80, Wilmot, ON N3A2B1For Sale
- C$676,0203 bd3 ba1.7k sqft501 Hincks St #80, Wilmot, ON N3A2B1For Sale

- C$676,0203 bd3 ba1.4k sqft125 Catherine St, Wilmot, ON N3A1Z8For Sale
- C$676,0203 bd3 ba1.4k sqft127 Catherine St, Wilmot, ON N3A1Z8For Sale
- C$499,9003 bd3 ba1k sqft82 Catherine St, Wilmot, ON N3A1Z8Pending
- C$720,0004 bd2 ba1.5k sqft71 Catherine St, Wilmot, ON N3A1Z7Sold
Similar homes
- C$683,1003 bd3 ba1.4k sqft113 Catherine St, Wilmot, ON N3A 1Z8For SaleMLS ID #40835512, Craig Miller, Broker, Bosley Real Estate Ltd., Brokerage. ITSO
- C$676,0203 bd3 ba1.4k sqft127 Catherine St, Wilmot, ON N3A 1Z8For SaleMLS ID #40834400, Craig Miller, Broker, Bosley Real Estate Ltd., Brokerage. ITSO
- C$676,0203 bd3 ba1.4k sqft125 Catherine St, Wilmot, ON N3A 1Z8For SaleMLS ID #40837556, Craig Miller, Broker, Bosley Real Estate Ltd., Brokerage. ITSO
- C$700,8004 bd3 ba1.5k sqft109 Catherine St, Wilmot, ON N3A 1Z8For SaleMLS ID #40835430, Craig Miller, Broker, Bosley Real Estate Ltd., Brokerage. ITSO
- C$699,9002 bd3 ba1.2k sqft45 Captain McCallum Dr, Wilmot, ON N3A 0B6For SaleMLS ID #40843651, Alia Henderson, Salesperson, Royal LePage Wolle Realty. ITSO
- C$699,9993 bd2 ba1.4k sqftDowney Lane, Kitchener, ON N2E 4H6For SaleMLS ID #40848828, Matt Bowlby, Salesperson, Royal LePage Wolle Realty. ITSO
- C$679,9003 bd3 ba1.4k sqft1989 Ottawa St S #13, Kitchener, ON N2E 0G7For SaleMLS ID #40838722, Brandon Town, Salesperson, EXP REALTY. ITSO
- C$734,0003 bd3 ba1.5k sqft13 Arbourview Cres, Kitchener, ON N2R 0K6For SaleMLS ID #40849363, Saman Sidhu, Salesperson, HOMELIFE MIRACLE REALTY LTD.. ITSO
- C$639,9003 bd3 ba1.5k sqft235 Red Clover Ct, Kitchener, ON N2E 4J5For SaleMLS ID #40849809, Anurag Sharma, Broker, RE/MAX Twin City Realty Inc.. ITSO
- C$679,9004 bd3 ba1.3k sqft18 Madeleine St, Kitchener, ON N2R 1V5For SaleMLS ID #40836752, Moska Sharif, Salesperson, RE/MAX TWIN CITY REALTY INC.. ITSO
- C$697,0003 bd3 ba1.4k sqft573 Forman Ave, Perth East, ON N5A 0C5For SaleMLS ID #40850748, Jaswinder Bhaura, Broker, Re/Max President Realty. ITSO
- C$695,0003 bd3 ba1.4k sqft65 Turner Ave, Kitchener, ON N2B 2C8For SaleMLS ID #40849093, Matt Campbell, Salesperson, Royal LePage Wolle Realty. ITSO
- C$587,0003 bd3 ba1.7k sqft555 Chablis Dr #36, Waterloo, ON N2T 0A5For SaleMLS ID #40848982, Zana Jalal, Salesperson, RE/MAX TWIN CITY REALTY INC.. ITSO
- C$629,9003 bd3 ba1.5k sqft1989 Ottawa St S #50, Kitchener, ON N2E 0G7For SaleMLS ID #40845645, Nick Faclaris, Salesperson, RE/MAX SOLID GOLD REALTY (II) LTD.. ITSO
- C$674,9003 bd4 ba1.5k sqft50 Bute St #10, North Dumfries, ON N0B 1E0For SaleMLS ID #40845383, Mandy Roth, Salesperson, RE/MAX TWIN CITY REALTY INC.. ITSO
- C$649,9003 bd3 ba1.4k sqft242 Waterbrook Ln, Kitchener, ON N2P 0H7For SaleMLS ID #40837886, Drew Woolcott, Broker, RE/MAX Escarpment Realty Inc.. ITSO
- C$699,0003 bd3 ba1.9k sqft795 Laurelwood Dr #C13, Waterloo, ON N2V 0A3For SaleMLS ID #40841473, Saurav Sharma, Salesperson, LPT Realty. ITSO
- C$625,0003 bd3 ba1.5k sqft91 Pony Way, Kitchener, ON N2R 0R8For SaleMLS ID #40847223, Anurag Sharma, Broker, RE/MAX Twin City Realty Inc.. ITSO
- C$645,0003 bd3 ba1.3k sqft145 S Creek Dr #A1, Kitchener, ON N2P 0H1For SaleMLS ID #40844626, Jafar Konoodi, Broker, Royal LePage Wolle Realty. ITSO
- C$669,9003 bd3 ba1.8k sqft395 Linden Dr #2, Cambridge, ON N3H 0C8For SaleMLS ID #40841365, Bradley Wylde, Salesperson, RE/MAX REAL ESTATE CENTRE INC., BROKERAGE. ITSO
