Welcome to this beautifully maintained semi-detached, two-storey home in the charming town of New Hamburg! Freshly painted and move-in ready, this inviting property offers the perfect blend of comfort, style, and functionality. The bright main floor features brand-new laminate flooring (2024) throughout and an open-concept eat-in kitchen with french doors leading to the deck and spacious, fully fenced backyard—ideal for entertaining, relaxing, or letting kids and pets play safely. Upstairs, you'll find a generously sized primary bedroom complete with brand-new laminate flooring, and two more well-appointed additional bedrooms. The finished basement adds valuable living space with a large recreation room, perfect for movie nights, a home office, gym, or play area. Major updates provide peace of mind, including a furnace replacement in 2019, new roof in 2022, and new washer and dryer in 2024. Located in the beautiful and family-friendly community of New Hamburg, this well-cared-for home is just minutes from schools, parks, shopping, restaurants, and all local amenities. A fantastic opportunity for families, first-time buyers, or anyone looking to enjoy small-town living with modern conveniences close at hand.
Pending
C$499,900
82 Catherine St, Wilmot, ON N3A 1Z8
3beds
1,074sqft
Single Family Residence, Residential
Built in 1992
4,356 Square Feet Lot
$-- Zestimate®
C$465/sqft
C$-- HOA
What's special
Semi-detached two-storey homeFreshly paintedBright main floorOpen-concept eat-in kitchenSpacious fully fenced backyardGenerously sized primary bedroomWell-appointed additional bedrooms
- 54 days |
- 0 |
- 0 |
Zillow last checked:
Listing updated:
Listed by:
Matthew Rooney, Salesperson,
RE/MAX Twin City Realty Inc.
Source: ITSO,MLS®#: 40837919Originating MLS®#: Cornerstone Association of REALTORS®
Facts & features
Interior
Bedrooms & bathrooms
- Bedrooms: 3
- Bathrooms: 3
- Full bathrooms: 1
- 1/2 bathrooms: 2
- Main level bathrooms: 1
Other
- Features: Carpet Free, Laminate
- Level: Second
Bedroom
- Features: Carpet
- Level: Second
Bedroom
- Features: Carpet
- Level: Second
Bathroom
- Features: 2-Piece, Carpet Free, Laminate
- Level: Main
Bathroom
- Features: 4-Piece
- Level: Second
Bathroom
- Features: 2-Piece
- Level: Basement
Eat in kitchen
- Features: Carpet Free, Laminate, Walkout to Balcony/Deck
- Level: Main
Laundry
- Level: Basement
Living room
- Features: Carpet Free, Laminate
- Level: Main
Recreation room
- Features: Carpet
- Level: Basement
Storage
- Level: Basement
Heating
- Forced Air, Natural Gas
Cooling
- Central Air
Appliances
- Included: Water Heater Owned, Water Softener, Dishwasher, Dryer, Hot Water Tank Owned, Range Hood, Refrigerator, Stove, Washer
Features
- Windows: Window Coverings
- Basement: Full,Finished,Sump Pump
- Has fireplace: No
Interior area
- Total structure area: 1,074
- Total interior livable area: 1,074 sqft
- Finished area above ground: 1,074
Video & virtual tour
Property
Parking
- Total spaces: 2
- Parking features: Private Drive Double Wide
- Uncovered spaces: 2
Features
- Stories: 2
- Fencing: Full
- Waterfront features: Access to Water
- Frontage type: West
- Frontage length: 33.89
Lot
- Size: 4,356 Square Feet
- Dimensions: 33.89 x 122.43
- Features: Urban, Rectangular, City Lot, Near Golf Course, Highway Access, Park, Quiet Area, Rec./Community Centre, Schools
Details
- Additional structures: Shed(s)
- Parcel number: 226950036
- Zoning: Z3
Construction
Type & style
- Home type: SingleFamily
- Property subtype: Single Family Residence, Residential
- Attached to another structure: Yes
Materials
- Vinyl Siding
- Foundation: Poured Concrete
- Roof: Asphalt Shing
Condition
- 31-50 Years
- New construction: No
- Year built: 1992
Utilities & green energy
- Sewer: Sewer (Municipal)
- Water: Municipal
Community & HOA
Location
- Region: Wilmot
Financial & listing details
- Price per square foot: C$465/sqft
- Annual tax amount: C$2,661
- Date on market: 6/9/2026
- Inclusions: Dishwasher, Dryer, Hot Water Tank Owned, Range Hood, Refrigerator, Stove, Washer, Window Coverings, Light Fixtures And Bathroom Mirrors
Matthew Rooney, Salesperson
Matthew Rooney, Salesperson
(519) 579-4110
By pressing Contact Agent, you agree that the real estate professional identified above may call/text you about your search, which may involve use of automated means and pre-recorded/artificial voices. You don't need to consent as a condition of buying any property, goods, or services. Message/data rates may apply. You also agree to our Terms of Use. Zillow does not endorse any real estate professionals. We may share information about your recent and future site activity with your agent to help them understand what you're looking for in a home.
Price history
| Date | Event | Price |
|---|---|---|
| 6/23/2026 | Pending sale | C$499,900C$465/sqft |
Source: ITSO #40837919 Report a problem | ||
| 6/16/2026 | Contingent | C$499,900C$465/sqft |
Source: ITSO #40837919 Report a problem | ||
| 6/9/2026 | Listed for sale | C$499,900C$465/sqft |
Source: ITSO #40837919 Report a problem | ||
Public tax history
Tax history is unavailable.
Climate risks
Neighborhood: New Hamburg
Nearby schools
GreatSchools rating
No schools nearby
We couldn't find any schools near this home.
- C$676,0203 bd3 ba1.4k sqft127 Catherine St, Wilmot, ON N3A1Z8For Sale
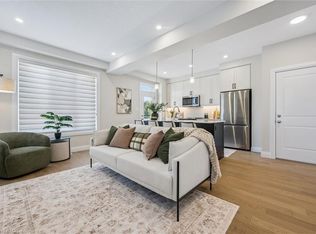
- C$676,0203 bd3 ba1.4k sqft125 Catherine St, Wilmot, ON N3A1Z8For Sale
- C$683,1003 bd3 ba1.4k sqft113 Catherine St, Wilmot, ON N3A1Z8For Sale
- C$683,1003 bd3 ba1.4k sqft111 Catherine St, Wilmot, ON N3A1Z8For Sale

- C$700,8004 bd3 ba1.5k sqft109 Catherine St, Wilmot, ON N3A1Z8For Sale
- C$658,3203 bd3 ba1.7k sqft502 Hincks St #80, Wilmot, ON N3A2B1For Sale
- C$676,0203 bd3 ba1.7k sqft501 Hincks St #80, Wilmot, ON N3A2B1For Sale
- C$899,9995 bd4 ba2.2k sqft56 Smiths Creek Dr, Wilmot, ON N3A0B3For Sale
Similar homes
- C$460,0002 bd2 ba1.2k sqftMorningside, Wilmot, ON N3A 2G2For Sale
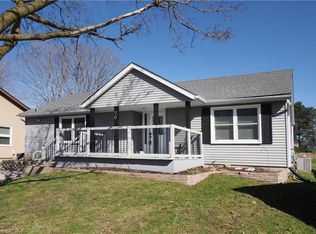 MLS ID #40820215, Katherine Sweet, Broker, RED AND WHITE REALTY INC.. ITSO
 - C$500,0003 bd1 ba993 sqft26 Market St, Kitchener, ON N2K 1H2For Sale
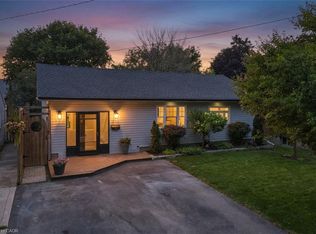 MLS ID #40851847, George Dmitrovic, Salesperson, KELLER WILLIAMS INNOVATION REALTY. ITSO
 - C$495,9002 bd2 ba928 sqft192 Nith River Way, North Dumfries, ON N0B 1E0For Sale
 MLS ID #40849420, Kelly Potocky, Salesperson, RE/MAX TWIN CITY REALTY INC.. ITSO
 - C$494,9003 bd3 ba962 sqft465 Beechwood Pl #12, Waterloo, ON N2T 2N8For Sale
 MLS ID #40847318, Rhonda Brierley, Salesperson, Royal LePage Burloak Real Estate Services. ITSO
 - C$599,9003 bd3 ba1.4k sqft27 Bridlewreath St, Kitchener, ON N2E 3V5For SaleMLS ID #40851299, Tony Johal, Broker, RE/MAX TWIN CITY REALTY INC.. ITSO
- C$675,0003 bd3 ba1.3k sqft699 Zermatt Dr #A, Waterloo, ON N2T 2W7For SaleMLS ID #40850626, Geraldine Mahood, Broker, RE/MAX Twin City Realty Inc.. ITSO
- C$495,0002 bd2 ba1k sqft1989 Ottawa St S #19D, Kitchener, ON N2E 0G7For SaleMLS ID #40850157, Ashley Gies-Johnson, Salesperson, Royal LePage Wolle Realty. ITSO
- C$489,9003 bd2 ba1.3k sqft600 White Elm Blvd #9, Waterloo, ON N2V 2V2For SaleMLS ID #40839715, Ryan Shi, Salesperson, Royal LePage Wolle Realty. ITSO
- C$629,9003 bd2 ba1.3k sqft33 Roth St, East Zorra Tavistock, ON N0B 2R0For SaleMLS ID #40845110, Lindy Brown, Broker, Peak Realty Ltd.. ITSO
- C$699,9004 bd2 ba1k sqft2 Newbury Dr, Kitchener, ON N2N 2W7For SaleMLS ID #40851227, Kim Biddiscombe, Salesperson, PEAK REALTY LTD.. ITSO
- C$449,9004 bd3 ba1.2k sqft431 Keats Way #3, Waterloo, ON N2L 5S7For SaleMLS ID #40850847, Brendan Clancy, Salesperson, LEAP REAL ESTATE SERVICES INC.. ITSO
- C$529,9003 bd3 ba1.2k sqft350 Erbsville Rd #3, Waterloo, ON N2T 2P7For SaleMLS ID #40841161, George Dmitrovic, Salesperson, KELLER WILLIAMS INNOVATION REALTY. ITSO
- C$639,0003 bd3 ba1.5k sqft371 Ottawa St S, Kitchener, ON N2M 3P3For SaleMLS ID #40851893, Lindsey Medeiros, Salesperson, Re/Max Twin City Realty Inc.. ITSO
- C$599,9003 bd2 ba950 sqft140 Arrowhead Cres, Kitchener, ON N2P 1B9For SaleMLS ID #40849399, Kimberley Ann Huxted, Broker, CONDO CULTURE, BROKERAGE. ITSO
- C$499,9993 bd3 ba1.4k sqft176 Wheat Ln, Kitchener, ON N2R 0R4For SaleMLS ID #40842528, Sunita Saniary, Salesperson, Real Broker Ontario Ltd.. ITSO
- C$419,9003 bd2 ba1.1k sqft219 Kingswood Dr #59, Kitchener, ON N2E 3J4For SaleMLS ID #40851900, Angela Schnurr, Salesperson, Royal LePage Wolle Realty. ITSO
- C$499,5003 bd2 ba1.2k sqft121 Morgan Ave #7, Kitchener, ON N2A 2M4For SaleMLS ID #40842440, James Mccloskey, Salesperson, RE/MAX Realty Enterprises Inc.. ITSO
- C$525,0002 bd1 ba1k sqft61 Maud St, Woodstock, ON N4S 3Y5New ConstructionMLS ID #40845763, Nicole Brand, Salesperson, RE/MAX TWIN CITY REALTY INC.. ITSO
- C$675,0003 bd2 ba1.1k sqft799 Commonwealth Cres, Kitchener, ON N2E 4K8For SaleMLS ID #40851609, Maria Bushey, Broker, RE/MAX TWIN CITY REALTY INC.. ITSO
- C$699,9003 bd2 ba1.4k sqft218 Inverhuron Cres #A, Waterloo, ON N2V 2H7For SaleMLS ID #40851312, Dave Roach, Broker, RED AND WHITE REALTY INC.. ITSO
