Stand in this backyard and you'd swear you were in the country, then walk two minutes and you're standing on the banks of the Grand River. This is Bridgeport: a former village that became part of Kitchener but never lost the feel, where quiet tree-lined streets end at the Walter Bean Trail and the city is somehow still ten minutes away. 26 Market St is the rarest thing in this market. A fully updated detached home with a massive yard at a price usually reserved for condos and townhomes. And the work here isn't cosmetic, it's documented: new siding, insulation, windows, soffit, fascia and eavestroughs in 2020, roof and driveway in 2021, then a full interior renovation finished in 2026. Brand new kitchen, brand new bathroom, new flooring and trim throughout, updated electrical and plumbing, new front door. Even the furnace got a new heat exchanger in 2025. Three bedrooms including a primary with a board-and-batten feature wall, plus an open-concept main floor with a sunken living room that gives this bungalow character new builds can't fake. Outside is where it wins you over completely: a deep, fully fenced yard under mature trees with a large deck, hard-top gazebo (2025), firepit, playset, and a separate shop (2022) with workshop or studio potential. Parking for four. Unfinished basement for storage or a future rec room. Walk to Bridgeport PS, the community centre and Kiwanis Park; five minutes to the expressway, ten to Uptown. Nothing left to do but move in, and nothing left to spend.
For sale
C$500,000
26 Market St, Kitchener, ON N2K 1H2
3beds
993sqft
Single Family Residence, Residential
Built in 1957
6,098 Square Feet Lot
$-- Zestimate®
C$504/sqft
C$-- HOA
What's special
Fully updated detached homeMassive yardNew sidingFull interior renovationBrand new kitchenBrand new bathroomUpdated electrical and plumbing
- 19 hours |
- 33 |
- 3 |
Zillow last checked:
Listing updated:
Listed by:
George Dmitrovic, Salesperson,
KELLER WILLIAMS INNOVATION REALTY
Source: ITSO,MLS®#: 40851847Originating MLS®#: Cornerstone Association of REALTORS®
Facts & features
Interior
Bedrooms & bathrooms
- Bedrooms: 3
- Bathrooms: 1
- Full bathrooms: 1
- Main level bathrooms: 1
- Main level bedrooms: 3
Bedroom
- Level: Main
Bedroom
- Level: Main
Other
- Level: Main
Bathroom
- Features: 4-Piece
- Level: Main
Kitchen
- Level: Main
Living room
- Level: Main
Heating
- Forced Air, Natural Gas
Cooling
- Central Air
Appliances
- Included: Water Heater, Built-in Microwave, Dishwasher, Dryer, Refrigerator, Stove, Washer
- Laundry: In-Suite
Features
- Water Meter
- Basement: Full,Unfinished,Sump Pump
- Has fireplace: No
Interior area
- Total structure area: 993
- Total interior livable area: 993 sqft
- Finished area above ground: 993
Video & virtual tour
Property
Parking
- Total spaces: 4
- Parking features: Private Drive Double Wide
- Uncovered spaces: 4
Features
- Stories: 1
- Waterfront features: River/Stream
- Frontage type: North
- Frontage length: 47.50
Lot
- Size: 6,098 Square Feet
- Dimensions: 47.5 x 125
- Features: Urban, Airport, Ample Parking, Greenbelt, Highway Access, Park, Playground Nearby, Quiet Area, Rec./Community Centre, Shopping Nearby
Details
- Parcel number: 223000020
- Zoning: EUF-1
Construction
Type & style
- Home type: SingleFamily
- Architectural style: Bungalow
- Property subtype: Single Family Residence, Residential
Materials
- Vinyl Siding
- Foundation: Poured Concrete
- Roof: Asphalt Shing
Condition
- 51-99 Years
- New construction: No
- Year built: 1957
Utilities & green energy
- Sewer: Sewer (Municipal)
- Water: Municipal
Community & HOA
Location
- Region: Kitchener
Financial & listing details
- Price per square foot: C$504/sqft
- Annual tax amount: C$3,432
- Date on market: 7/29/2026
- Inclusions: Built-in Microwave, Dishwasher, Dryer, Refrigerator, Stove, Washer, Playset, Gazebo
- Exclusions: All Tools In Workshop, Patio Furniture, Smoker
George Dmitrovic, Salesperson
George Dmitrovic, Salesperson
(519) 570-4447
By pressing Contact Agent, you agree that the real estate professional identified above may call/text you about your search, which may involve use of automated means and pre-recorded/artificial voices. You don't need to consent as a condition of buying any property, goods, or services. Message/data rates may apply. You also agree to our Terms of Use. Zillow does not endorse any real estate professionals. We may share information about your recent and future site activity with your agent to help them understand what you're looking for in a home.
Price history
| Date | Event | Price |
|---|---|---|
| 7/29/2026 | Listed for sale | C$500,000C$504/sqft |
Source: ITSO #40851847 Report a problem | ||
Public tax history
Tax history is unavailable.
Climate risks
Neighborhood: Bridgeport East
Nearby schools
GreatSchools rating
No schools nearby
We couldn't find any schools near this home.

- C$--2 bd1 ba1.2k sqft15 Market St #3, Kitchener, ON N2K1H1Off Market
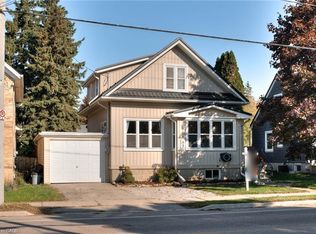
- C$595,0002 bd2 ba1.2k sqft33 Bloomingdale Rd N, Kitchener, ON N2K1A4Sold
- C$---- bd-- ba-- sqft52 Bloomingdale Rd N, Kitchener, ON N2K1A2Off Market
- C$--3 bd2 ba876 sqft9 Bloomingdale Rd N, Kitchener, ON N2K1A3Off Market
- C$570,9003 bd1 ba1.2k sqft21 Bridge St E, Kitchener, ON N2K1J4Sold
- C$--2 bd2 ba1k sqft15 Tyson Dr, Kitchener, ON N2K1G8Off Market
- C$--4 bd4 ba3.5k sqft35 Schweitzer St, Kitchener, ON N2K1B5Off Market
- C$---- bd-- ba-- sqft21 Carisbrook Dr, Kitchener, ON N2K4C7Off Market
Similar homes
- C$499,0003 bd2 ba1.1k sqft90 Halifax Dr, Kitchener, ON N2B 3K7For Sale
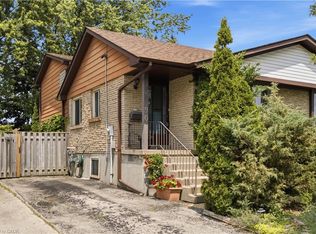 MLS ID #40849433, Patricia Inacio, Salesperson, Corcoran Horizon Realty. ITSO
 - C$629,9003 bd2 ba1k sqft149 Schweitzer St, Kitchener, ON N2K 1C2For Sale
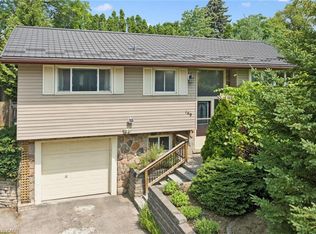 MLS ID #40846948, Lori Chen, Salesperson, RE/MAX TWIN CITY REALTY INC.. ITSO
 - C$499,9003 bd3 ba1.2k sqft285 Sandowne Dr #15, Waterloo, ON N2K 2C1For Sale
 MLS ID #40851425, Tony Johal, Broker, RE/MAX TWIN CITY REALTY INC.. ITSO
 - C$649,0003 bd3 ba1.1k sqft976 Guelph St, Kitchener, ON N2H 5Z6For Sale
 MLS ID #40850148, Matt Bowlby, Salesperson, Royal LePage Wolle Realty. ITSO
 - C$615,0003 bd2 ba969 sqft195 Belleview Ave, Kitchener, ON N2B 1G6For SaleMLS ID #40851883, Courtney Rothernel, Salesperson, CITIMAX REALTY LTD.. ITSO
- C$575,0003 bd2 ba1.1k sqft75 Arnold St, Kitchener, ON N2H 6C9New ConstructionMLS ID #40847300, Wendy Hearn, Salesperson, LEAP REAL ESTATE SERVICES INC.. ITSO
- C$450,0005 bd2 ba1.4k sqft304 Bluevale St N #C, Waterloo, ON N2J 4G3For SaleMLS ID #40851760, Mila Kolovic, Salesperson, KELLER WILLIAMS INNOVATION REALTY. ITSO
- C$449,0002 bd2 ba1k sqft1 Victoria St S #811, Kitchener, ON N2G 0B5For SaleMLS ID #40851991, Kevin Baker, Salesperson, RE/MAX TWIN CITY REALTY INC.. ITSO
- C$600,0003 bd3 ba1.3k sqft89 Woolwich St #10, Waterloo, ON N2K 1S5For SaleMLS ID #40849504, Jen Ziegler, Salesperson, RE/MAX SOLID GOLD REALTY (II) LTD.. ITSO
- C$599,9004 bd2 ba1.1k sqft281 Guelph St, Kitchener, ON N2H 5W9For SaleMLS ID #40849429, Jillian Leclair, Salesperson, Corcoran Horizon Realty. ITSO
- C$349,0003 bd1 ba984 sqft365 Victoria St N, Kitchener, ON N2H 5E4For SaleMLS ID #40846856, James Mcauliffe, Salesperson, RED AND WHITE REALTY INC.. ITSO
- C$739,9003 bd2 ba1.1k sqft135 Bridge St W, Waterloo, ON N2K 1K8For SaleMLS ID #40838881, Martin Smith, Salesperson, ROYAL LEPAGE CROWN REALTY SERVICES. ITSO
- C$729,0003 bd2 ba1.3k sqft449 Exmoor St, Waterloo, ON N2K 3T7For SaleMLS ID #40845642, Bonnie Higgins, Salesperson, Royal LePage Wolle Realty. ITSO
- C$459,8882 bd1 ba1.1k sqftWaterpark, Waterloo, ON N2J 4S3For SaleMLS ID #40850813, Riz Jadavji, Salesperson, Royal LePage Wolle Realty. ITSO
- C$714,9003 bd2 ba1k sqft290 Melrose Ave, Kitchener, ON N2H 2C1For SaleMLS ID #40850529, Marty Fraser, Salesperson, BOSLEY REAL ESTATE LTD., BROKERAGE. ITSO
- C$599,9004 bd1 ba1k sqft347 Blucher Blvd, Kitchener, ON N2H 5W1For SaleMLS ID #40836724, Mike Grant, Salesperson, RE/MAX TWIN CITY REALTY INC.. ITSO
- C$624,9003 bd2 ba1k sqft207B Auburn Dr, Waterloo, ON N2K 3T1For SaleMLS ID #40842043, Aliya Manji, Salesperson, RE/MAX TWIN CITY REALTY INC.. ITSO
- C$624,9003 bd2 ba1.2k sqft223 Wellington St N, Kitchener, ON N2H 5K6For SaleMLS ID #40846491, Jim Mcintyre, Salesperson, RE/MAX SOLID GOLD REALTY (II) LTD.. ITSO
- C$506,8002 bd2 ba971 sqftCharlie West, Kitchener, ON N2G 0C9For SaleMLS ID #40844497, Imy Zhang, Salesperson, Avion Realty Inc.. ITSO
- C$575,0003 bd2 ba929 sqft87 Christopher Dr, Waterloo, ON N2J 4J6For SaleMLS ID #40827906, Tanya Namink, Salesperson, RE/MAX SOLID GOLD REALTY (II) LTD.. ITSO
