Welcome to 90 Halifax Drive, a semi detached brick home tucked into the friendly Heritage Park neighbourhood of Kitchener. Sitting on a 30 by 100 foot lot, this three bedroom home is filled with potential and offers a wonderful opportunity for families or first time buyers looking to put down roots in a well established community. Inside you will find a comfortable and functional layout with a four piece bathroom and a convenient two piece bathroom, central air conditioning and gas forced air heat to keep you comfortable through every season. The partially finished basement adds valuable extra living space and plenty of storage, while the private driveway offers two parking spaces right at your door. The kitchen and laundry come equipped with a fridge, stove, dishwasher, washer and dryer plus a range hood, so you can move in and start enjoying the space right away. Municipal water and sewer service the home for everyday ease and reliability. The backyard is a private oasis. Heritage Park is a fantastic spot for anyone who loves being close to everything. You are minutes from schools, parks, trails and the local recreation centre, with shopping, public transit and highway access all close by. The neighbourhood also offers easy reach to the hospital, library, arts centre and downtown Kitchener, making errands and evenings out effortless. This is a great chance to join a welcoming pocket of Kitchener with everyday conveniences at your fingertips. Come see everything 90 Halifax Drive has to offer.
For sale
C$499,000
90 Halifax Dr, Kitchener, ON N2B 3K7
3beds
1,102sqft
Single Family Residence, Residential
Built in 1976
3,021 Square Feet Lot
$-- Zestimate®
C$453/sqft
C$-- HOA
What's special
Semi detached brick homeComfortable and functional layoutFour piece bathroomTwo piece bathroomCentral air conditioningGas forced air heatPartially finished basement
- 4 days |
- 45 |
- 4 |
Zillow last checked:
Listing updated:
Listed by:
Patricia Inacio, Salesperson,
Corcoran Horizon Realty,
Cliff C. Rego, Broker Manager,
Corcoran Horizon Realty
Source: ITSO,MLS®#: 40849433Originating MLS®#: Cornerstone Association of REALTORS®
Facts & features
Interior
Bedrooms & bathrooms
- Bedrooms: 3
- Bathrooms: 2
- Full bathrooms: 1
- 1/2 bathrooms: 1
Kitchen
- Level: Main
Heating
- Electric Forced Air, Natural Gas
Cooling
- Central Air
Appliances
- Included: Water Heater, Water Softener, Dishwasher, Dryer, Range Hood, Refrigerator, Stove, Washer
- Laundry: In Basement
Features
- Basement: Partial,Partially Finished
- Has fireplace: No
Interior area
- Total structure area: 1,499
- Total interior livable area: 1,102 sqft
- Finished area above ground: 1,102
- Finished area below ground: 397
Video & virtual tour
Property
Parking
- Total spaces: 2
- Parking features: Private Drive Single Wide
- Uncovered spaces: 2
Features
- Stories: 2
- Frontage type: North
- Frontage length: 30.00
Lot
- Size: 3,021 Square Feet
- Dimensions: 30 x 100.7
- Features: Urban, Airport, Arts Centre, City Lot, Highway Access, Hospital, Library, Major Highway, Park, Place of Worship, Playground Nearby, Public Transit, Rec./Community Centre, School Bus Route, Schools, Shopping Nearby, Trails
Details
- Parcel number: 225420214
- Zoning: R2B
Construction
Type & style
- Home type: SingleFamily
- Property subtype: Single Family Residence, Residential
- Attached to another structure: Yes
Materials
- Brick, Vinyl Siding
- Foundation: Concrete Perimeter
- Roof: Asphalt Shing
Condition
- 31-50 Years
- New construction: No
- Year built: 1976
Utilities & green energy
- Sewer: Sewer (Municipal)
- Water: Municipal
Community & HOA
Community
- Security: Smoke Detector, Smoke Detector(s)
Location
- Region: Kitchener
Financial & listing details
- Price per square foot: C$453/sqft
- Annual tax amount: C$3,310
- Date on market: 7/22/2026
- Inclusions: Dishwasher, Dryer, Range Hood, Refrigerator, Smoke Detector, Stove, Washer
Patricia Inacio, Salesperson
Patricia Inacio, Salesperson
(519) 804-4000
By pressing Contact Agent, you agree that the real estate professional identified above may call/text you about your search, which may involve use of automated means and pre-recorded/artificial voices. You don't need to consent as a condition of buying any property, goods, or services. Message/data rates may apply. You also agree to our Terms of Use. Zillow does not endorse any real estate professionals. We may share information about your recent and future site activity with your agent to help them understand what you're looking for in a home.
Price history
| Date | Event | Price |
|---|---|---|
| 7/22/2026 | Listed for sale | C$499,000C$453/sqft |
Source: ITSO #40849433 Report a problem | ||
Public tax history
Tax history is unavailable.
Climate risks
Neighborhood: Grand River North
Nearby schools
GreatSchools rating
No schools nearby
We couldn't find any schools near this home.
- C$1,179,0004 bd4 ba2.4k sqft29 Muskoka Ct, Kitchener, ON N2B3M2Pending

- C$599,9003 bd2 ba1k sqft190 Natchez Rd, Kitchener, ON N2B3L2For Sale
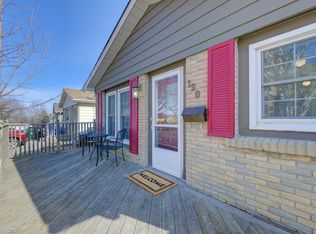
- C$--3 bd1 ba900 sqft186 Natchez Rd #1, Kitchener, ON N2B3L2Off Market

- C$629,0003 bd2 ba1k sqft170 Natchez Rd, Kitchener, ON N2B3L2Sold
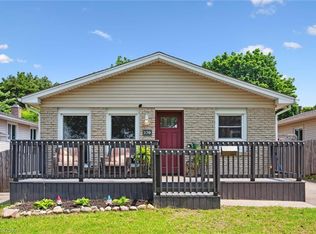
- C$635,0004 bd2 ba1k sqft113 Matthew St, Kitchener, ON N2B3J9Sold
- C$2,6993 bd2 ba-- sqft245 Heritage Dr, Kitchener, ON N2B3A9For Rent
- C$759,9004 bd2 ba1.2k sqft16 Nipigon St, Kitchener, ON N2B3M3For Sale
- C$699,9004 bd2 ba1k sqft2 Keewatin Ave, Kitchener, ON N2B3L5For Sale
Similar homes
- C$599,9003 bd2 ba1k sqft190 Natchez Rd, Kitchener, ON N2B 3L2For SaleMLS ID #40849007, Erin Griesbaum, Salesperson, CITIMAX REALTY LTD.. ITSO
- C$439,9003 bd2 ba1.2k sqft415 Morgan Ave #23, Kitchener, ON N2A 2V6For Sale
 MLS ID #40849685, Anurag Sharma, Broker, RE/MAX Twin City Realty Inc.. ITSO
 - C$499,9003 bd1 ba1k sqft10 Balfour Cres, Kitchener, ON N2C 1Z5For Sale
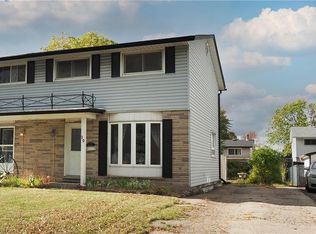 MLS ID #40826327, Jamal Nahibi, Salesperson, SMART FROM HOME REALTY LIMITED. ITSO
 - C$637,0003 bd1 ba1.2k sqft129 Florence Ave, Kitchener, ON N2A 2L1For Sale
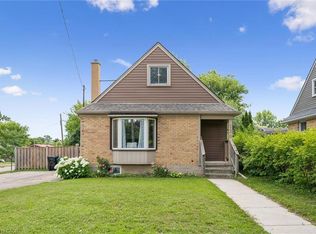 MLS ID #40850492, Zana Jalal, Salesperson, RE/MAX TWIN CITY REALTY INC.. ITSO
 - C$549,0003 bd2 ba1.1k sqft281 Morgan Ave, Kitchener, ON N2A 2M7For SaleMLS ID #40841342, Amrinder Singh, Salesperson, Re/Max GOLD REALTY INC BRAMPTON. ITSO
- C$687,0003 bd2 ba1.3k sqft99 Lorraine Ave, Kitchener, ON N2B 2N1For SaleMLS ID #40844586, Gary Minke, Salesperson, Royal LePage Wolle Realty. ITSO
- C$589,9004 bd2 ba1k sqft602 Highpoint Ave, Waterloo, ON N2L 4N1For SaleMLS ID #40850923, Piyush Bhalala, Salesperson, RE/MAX Twin City Realty Inc.. ITSO
- C$550,0004 bd2 ba1.3k sqft22 Herlan Ave, Kitchener, ON N2G 4K3For SaleMLS ID #40848955, Michael Ross Roth, Salesperson, RE/MAX TWIN CITY REALTY INC.. ITSO
- C$574,9003 bd1 ba924 sqft74 Ross Ave, Kitchener, ON N2A 1V3For SaleMLS ID #40845679, Mat Wojtas, Broker, Royal LePage Wolle Realty. ITSO
- C$449,9003 bd2 ba1.1k sqft175 Elm Ridge Dr #38, Kitchener, ON N2N 1L7For SaleMLS ID #40833877, Mary Keller, Broker, RE/MAX SOLID GOLD REALTY (II) LTD.. ITSO
- C$499,5003 bd2 ba1.2k sqft121 Morgan Ave #7, Kitchener, ON N2A 2M4For SaleMLS ID #40842440, James Mccloskey, Salesperson, RE/MAX Realty Enterprises Inc.. ITSO
- C$685,0003 bd3 ba1.2k sqft120 Lorraine Ave, Kitchener, ON N2B 2N2For SaleMLS ID #40843013, Melanie Jane Mcneil, Salesperson, Peak Realty Ltd.. ITSO
- C$499,9002 bd2 ba1k sqft129 Stewart Ave, Cambridge, ON N1R 2V5For SaleMLS ID #40850094, Lindy Brown, Broker, Peak Realty Ltd.. ITSO
- C$550,0004 bd1 ba1.2k sqft141 Franklin St N, Kitchener, ON N2A 1Y3For SaleMLS ID #40837081, Denise Derbez, Salesperson, RE/MAX SOLID GOLD REALTY (II) LTD.. ITSO
- C$495,9002 bd2 ba928 sqft192 Nith River Way, North Dumfries, ON N0B 1E0For SaleMLS ID #40849420, Kelly Potocky, Salesperson, RE/MAX TWIN CITY REALTY INC.. ITSO
- C$564,9004 bd2 ba1.3k sqft497 Victoria St S, Kitchener, ON N2M 3A6For SaleMLS ID #40836531, Irfan Gillani, Salesperson, RE/MAX REAL ESTATE CENTRE INC.. ITSO
- C$547,0003 bd1 ba1.1k sqft180 Melrose St, Cambridge, ON N3H 4A4For SaleMLS ID #40846787, Nick Klassen, Salesperson, Corcoran Horizon Realty. ITSO
- C$729,9003 bd2 ba1.2k sqft742 Brookmill Pl, Waterloo, ON N2V 2P1For SaleMLS ID #40850819, Elaine Ruddock, Salesperson, Re/Max Icon Realty. ITSO
- C$374,9002 bd1 ba953 sqft280 Thaler Ave #22, Kitchener, ON N2A 1R6For SaleMLS ID #40850112, Tony Johal, Broker, RE/MAX TWIN CITY REALTY INC.. ITSO
- C$575,0003 bd2 ba929 sqft87 Christopher Dr, Waterloo, ON N2J 4J6For SaleMLS ID #40827906, Tanya Namink, Salesperson, RE/MAX SOLID GOLD REALTY (II) LTD.. ITSO
