Bright and spacious raised bungalow in one of Kitchener's established family-friendly neighbourhoods. Featuring 3 bedrooms and 2 full bathrooms, including a primary bedroom with ensuite privilege, this move-in ready home has been updated throughout with modern finishes and plenty of natural light. The newly refinished lower level adds valuable living space with a large recroom - perfect as a family room, home office, guest bedroom, or play area-along with 3-piece bathroom and spacious laundry room. Enjoy the lovely private backyard with a covered deck and patio, while the oversized double garage offers plenty of room for parking, storage, or a workshop. Ideally located close to parks, schools, shopping, and everyday amenities, this is the perfect home for a first-time buyer or a young family looking for the space and privacy of a detached home.
For sale
C$759,900
16 Nipigon St, Kitchener, ON N2B 3M3
4beds
2baths
Single Family Residence
Built in ----
5,135 Square Feet Lot
$-- Zestimate®
C$--/sqft
C$-- HOA
What's special
Plenty of natural lightNewly refinished lower levelLarge recroomSpacious laundry roomLovely private backyardCovered deck and patioOversized double garage
- 17 hours |
- 16 |
- 1 |
Zillow last checked:
Listing updated:
Listed by:
RE/MAX Solid Gold Realty (II) Ltd
Source: TRREB,MLS®#: X13563910 Originating MLS®#: One Point Association of REALTORS
Originating MLS®#: One Point Association of REALTORSFacts & features
Interior
Bedrooms & bathrooms
- Bedrooms: 4
- Bathrooms: 2
Primary bedroom
- Level: Main
- Dimensions: 4.4 x 3.38
Bedroom
- Level: Basement
- Dimensions: 5.07 x 3.16
Bedroom
- Level: Main
- Dimensions: 4.93 x 3.37
Bedroom
- Level: Main
- Dimensions: 3.41 x 2.86
Bathroom
- Level: Main
- Dimensions: 3.33 x 2.21
Bathroom
- Level: Basement
- Dimensions: 1.46 x 2.52
Dining room
- Level: Main
- Dimensions: 3.47 x 2.93
Foyer
- Level: Main
- Dimensions: 1.6 x 1.96
Kitchen
- Level: Main
- Dimensions: 3.36 x 2.99
Laundry
- Level: Basement
- Dimensions: 3.25 x 5.28
Living room
- Level: Main
- Dimensions: 5.28 x 5.37
Utility room
- Level: Basement
- Dimensions: 0.79 x 2.48
Heating
- Forced Air, Gas
Cooling
- Central Air
Appliances
- Included: Water Softener
Features
- Basement: Full,Finished
- Has fireplace: Yes
- Fireplace features: Electric
Interior area
- Living area range: 1100-1500 null
Video & virtual tour
Property
Parking
- Total spaces: 4
- Parking features: Private Double
- Has garage: Yes
Features
- Patio & porch: Deck, Patio
- Pool features: None
Lot
- Size: 5,135 Square Feet
- Features: Fenced Yard, Park, Public Transit, School, Rectangular Lot
Details
- Additional structures: Fence - Full
- Parcel number: 225420444
Construction
Type & style
- Home type: SingleFamily
- Architectural style: Bungalow-Raised
- Property subtype: Single Family Residence
Materials
- Brick, Vinyl Siding
- Foundation: Concrete
- Roof: Asphalt Shingle
Utilities & green energy
- Sewer: Sewer
- Water: Unknown
Community & HOA
Community
- Security: Smoke Detector(s)
Location
- Region: Kitchener
Financial & listing details
- Tax assessed value: C$327,000
- Annual tax amount: C$4,597
- Date on market: 7/14/2026
RE/MAX Solid Gold Realty (II) Ltd
RE/MAX Solid Gold Realty (II) Ltd
By pressing Contact Agent, you agree that the real estate professional identified above may call/text you about your search, which may involve use of automated means and pre-recorded/artificial voices. You don't need to consent as a condition of buying any property, goods, or services. Message/data rates may apply. You also agree to our Terms of Use. Zillow does not endorse any real estate professionals. We may share information about your recent and future site activity with your agent to help them understand what you're looking for in a home.
Price history
Price history is unavailable.
Public tax history
Tax history is unavailable.
Climate risks
Neighborhood: Grand River North
Nearby schools
GreatSchools rating
No schools nearby
We couldn't find any schools near this home.
- C$699,9004 bd2 ba1k sqft2 Keewatin Ave, Kitchener, ON N2B3L5For Sale

- C$720,0004 bd2 ba1k sqft39 Keewatin Ave, Kitchener, ON N2B3M1Sold
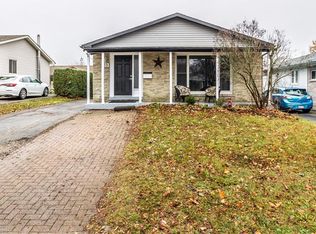
- C$---- bd-- ba-- sqft262 Heritage Dr, Kitchener, ON N2B3K8Off Market
- C$760,0003 bd2 ba1.6k sqft84 Wimbleton Cres, Kitchener, ON N2B3K5Sold
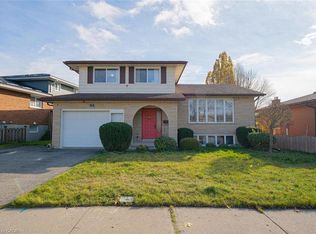
- C$1,179,0004 bd4 ba2.4k sqft29 Muskoka Ct, Kitchener, ON N2B3M2Pending
- C$---- bd-- ba-- sqft106 Tupper Cres, Kitchener, ON N2B2X9Off Market
- C$860,0005 bd2 ba1.4k sqft34 Georgian Cres, Kitchener, ON N2B3N9Sold
- C$---- bd-- ba-- sqft42 Tupper Cres, Kitchener, ON N2B2X9Off Market
Similar homes
- C$799,0004 bd3 ba2.1k sqft68 Georgian St, Kitchener, ON N2B 3P4For Sale
 MLS ID #40846854, Tanmeet Bagga, Salesperson, CENTURY 21 RIGHT TIME REAL ESTATE INC.. ITSO
 - C$779,0004 bd3 ba1.4k sqft6 Strathcona Cres, Kitchener, ON N2B 2W6For Sale
 MLS ID #40845628, Barbara Schmidt, Salesperson, PEAK REALTY LTD.. ITSO
 - C$699,9004 bd2 ba1k sqft2 Keewatin Ave, Kitchener, ON N2B 3L5For SaleMLS ID #40844212, Hercules Mina, Salesperson, HOUSESIGMA INC. ITSO
- C$899,9003 bd2 ba1.4k sqft70 Champlain Cres, Kitchener, ON N2B 2Y6For Sale
 MLS ID #40840253, Greg Dewar, Broker of Record, DEWAR REALTY INC., BROKERAGE. ITSO
 - C$789,0004 bd2 ba-- sqft19 Linton Pl, Kitchener, ON N2B 2K1For SaleMLS ID #X13541074, RE/MAX A-B Realty Ltd. TRREB
- C$899,9005 bd4 ba1.7k sqft21 Halliwell Dr, Kitchener, ON N2B 2M5For SaleMLS ID #40847423, Alejandra Ivic, Salesperson, RE/MAX Twin City Realty Inc.. ITSO
- C$745,0003 bd2 ba1.9k sqft85 Tanglewood Ave, Kitchener, ON N2B 1S5For SaleMLS ID #40845230, Cheryl Goetz, Salesperson, Real Broker Ontario Ltd.. ITSO
- C$769,9005 bd2 ba953 sqft699 Frederick St, Kitchener, ON N2B 2B3For SaleMLS ID #40844964, Angela Schnurr, Salesperson, Royal LePage Wolle Realty. ITSO
- C$745,0004 bd2 ba1.2k sqft336 Manchester Rd, Kitchener, ON N2B 1A4For SaleMLS ID #40840241, Elias Jiryis, Broker, RE/MAX Twin City Realty Inc.. ITSO
- C$689,0003 bd3 ba1.3k sqft1232 Old Zeller Dr, Kitchener, ON N2A 0A3For SaleMLS ID #40847589, Jd Zehr, Salesperson, Royal LePage Wolle Realty. ITSO
- C$687,0003 bd2 ba1.3k sqft99 Lorraine Ave, Kitchener, ON N2B 2N1For SaleMLS ID #40844586, Gary Minke, Salesperson, Royal LePage Wolle Realty. ITSO
- C$899,0005 bd4 ba2.2k sqft139 Pebblecreek Dr, Kitchener, ON N2A 4M4For SaleMLS ID #40847514, Nadia Hashem, Salesperson, Re/Max Icon Realty. ITSO
- C$749,9003 bd3 ba1.7k sqft161 Dunnigan Dr, Kitchener, ON N2B 0B1For SaleMLS ID #40845324, Tim Albrecht, Salesperson, RE/MAX Twin City Realty Inc.. ITSO
- C$785,0006 bd4 ba1k sqft40 Donald St, Kitchener, ON N2B 3G5For SaleMLS ID #40844053, Parminder Gill, Salesperson, RE/MAX TWIN CITY REALTY INC.. ITSO
- C$685,0003 bd3 ba1.2k sqft120 Lorraine Ave, Kitchener, ON N2B 2N2For SaleMLS ID #40843013, Melanie Jane Mcneil, Salesperson, Peak Realty Ltd.. ITSO
- C$739,9003 bd3 ba1.6k sqft167 Dunnigan Dr, Kitchener, ON N2B 0B1For SaleMLS ID #40845328, Tim Albrecht, Salesperson, RE/MAX Twin City Realty Inc.. ITSO
- C$899,9973 bd3 ba1.9k sqft143 Stillwater St, Kitchener, ON N2A 0J2For SaleMLS ID #40845531, Jacquie Bunker, Salesperson, Royal LePage Wolle Realty. ITSO
- C$729,9003 bd3 ba1.6k sqft163 Dunnigan Dr, Kitchener, ON N2B 0B1For SaleMLS ID #40845330, Tim Albrecht, Salesperson, RE/MAX Twin City Realty Inc.. ITSO
- C$799,7864 bd3 ba1.4k sqft34 Bradley Dr, Kitchener, ON N2A 1K4For SaleMLS ID #40840631, Nitin Sehgal, Salesperson, RE/MAX TWIN CITY REALTY INC.. ITSO
- C$899,9003 bd3 ba-- sqft540 Landgren Ct, Kitchener, ON N2A 4J7For SaleMLS ID #X13558750, PSR. TRREB
