Skip main navigation
For sale
C$899,997

143 Stillwater St, Kitchener, ON N2A 0J2

3beds
1,929sqft
Single Family Residence, Residential
Built in 2016
3,532 Square Feet Lot
$-- Zestimate®
C$467/sqft
C$-- HOA

What's special

Back deckBacking onto greenspaceElegant wainscotting carried throughoutAmple storageBreakfast barNewer hardwood staircaseGenerous storage
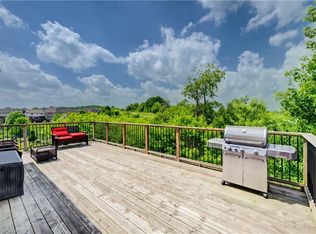
Welcome to 143 Stillwater St., where mornings begin with coffee on the back deck, the Grand River trail corridor beyond your fence line and not a single rear neighbour, just the quiet and the trees. In spring, stunning peonies bloom in the front garden. This is the rhythm of life at this beautifully finished two-storey home backing onto greenspace in one of Kitchener's most sought-after neighbourhoods. Weekdays have an easy flow: walk the kids up the street to top-rated Lackner Woods or Saint John Paul II PS, then settle into the light-filled lookout basement with oversized windows making it an inspiring spot to work from home. Unwind with an evening stroll on the trails right behind with peaceful greenery and wildlife. Weekends belong to the outdoors: parks around the corner, the trail network for morning runs & family bike rides, the river for fishing & canoeing and Chicopee Ski & Summer Resort minutes away. Inside, the home has a warm, collected feel with elegant wainscotting carried throughout and natural light pouring into every room. 9ft ceilings on the main floor and a quartz kitchen with oversized sink, ample storage and breakfast bar flows to a dinette with walkout to the deck and yard. Ascend the newer hardwood staircase to a spacious primary suite with walk-in closet and private ensuite, while two more bedrooms, each with greenspace views, share a 4pc bath. Below, the finished basement adds a sun-filled rec room, a play area, a bright and airy nook for work, movie nights or gaming, generous storage and a bathroom rough-in. Set on a quiet, tightly held street residents are proud to call home, this is the rare combination today's buyers are chasing: a newer build, a protected natural backdrop and a location that keeps trails, top schools, and everyday essentials within easy reach. Quick access to Hwy 7/8 connects you to Kitchener-Waterloo and Cambridge, with Hwy 401 nearby. Come feel the difference a backyard of trees and a home lovingly maintained makes.
20 hours
|
13
|
2
|

Zillow last checked:

Listing updated:

Listed by:

Jacquie Bunker, Salesperson,

Royal LePage Wolle Realty,

Bob Bunker, Broker,

Royal LePage Wolle Realty

Source: ITSO,MLS®#: 40845531Originating MLS®#: Cornerstone Association of REALTORS®

    Facts & features

    Interior

    Bedrooms & bathrooms
    • Bedrooms: 3
    • Bathrooms: 3
    • Full bathrooms: 2
    • 1/2 bathrooms: 1
    • Main level bathrooms: 1
    Other
    • Level: Second
    • Area: 121.88
    • Dimensions: 11ft. 5in. X 11ft. 3in.
    Bedroom
    • Level: Second
    • Area: 204.94
    • Dimensions: 17ft. 5in. X 12ft. 2in.
    Bedroom
    • Level: Second
    • Area: 579.06
    • Dimensions: 25ft. 10in. X 23ft. 7in.
    Bathroom
    • Features: 2-Piece
    • Level: Main
    • Area: 18.39
    • Dimensions: 3ft. 1in. X 6ft. 11in.
    Bathroom
    • Features: 4-Piece
    • Level: Second
    • Area: 40.59
    • Dimensions: 8ft. 7in. X 5ft. 3in.
    Bathroom
    • Features: 4-Piece
    • Level: Second
    • Area: 56.7
    • Dimensions: 8ft. 10in. X 7ft. 0in.
    Other
    • Features: 4-Piece
    • Level: Second
    • Area: 133.02
    • Dimensions: 12ft. 6in. X 11ft. 3in.
    Dining room
    • Level: Main
    • Area: 105.75
    • Dimensions: 13ft. 4in. X 8ft. 11in.
    Kitchen
    • Level: Main
    • Area: 133.24
    • Dimensions: 12ft. 8in. X 11ft. 3in.
    Laundry
    • Level: Main
    • Area: 42.5
    • Dimensions: 7ft. 6in. X 6ft. 2in.
    Living room
    • Level: Main
    • Area: 266.22
    • Dimensions: 12ft. 9in. X 22ft. 2in.
    Recreation room
    • Level: Basement
    • Area: 551.76
    • Dimensions: 25ft. 8in. X 22ft. 0in.
    Heating
    • Forced Air, Natural Gas
    Cooling
    • Central Air
    Appliances
    • Included: Dishwasher, Dryer, Microwave, Refrigerator, Stove, Washer
    • Laundry: In-Suite
    Features
    • Auto Garage Door Remote(s)
    • Basement: Full,Finished,Sump Pump
    • Has fireplace: No
    Interior area
    • Total structure area: 2,351
    • Total interior livable area: 1,929 sqft
    • Finished area above ground: 1,929
    • Finished area below ground: 422

    Property

    Parking
    • Total spaces: 4
    • Parking features: Attached Garage, Asphalt, Inside Entrance, Private Drive Double Wide
    • Attached garage spaces: 2
    • Uncovered spaces: 2
    Features
    • Stories: 2
    • Frontage type: North
    • Frontage length: 34.98
    Lot
    • Size: 3,532 Square Feet
    • Dimensions: 34.98 x 101
    • Features: Urban, Rectangular, Greenbelt, Library, Major Highway, Park, Place of Worship, Public Transit, Schools, Skiing
    Details
    • Parcel number: 227135619
    • Zoning: RES-4

    Construction

    Type & style
    • Home type: SingleFamily
    • Property subtype: Single Family Residence, Residential
    Materials
    • Brick, Vinyl Siding
    • Foundation: Poured Concrete
    • Roof: Asphalt Shing
    Condition
    • 6-15 Years
    • New construction: No
    • Year built: 2016

    Utilities & green energy

    • Sewer: Sewer (Municipal)
    • Water: Municipal

    Community & HOA

    Location
    • Region: Kitchener

    Financial & listing details

    • Price per square foot: C$467/sqft
    • Annual tax amount: C$6,200
    • Date on market: 7/14/2026
    • Inclusions: Dishwasher, Dryer, Microwave, Refrigerator, Stove, Washer
    • Exclusions: Tesla Charger, Downstairs Tv And Mount, Dyson And Bissell Wall Mounts, Ring Cameras At Front And Back Of Home
    Jacquie Bunker, Salesperson

    Jacquie Bunker, Salesperson

    (519) 578-7300

    By pressing Contact Agent, you agree that the real estate professional identified above may call/text you about your search, which may involve use of automated means and pre-recorded/artificial voices. You don't need to consent as a condition of buying any property, goods, or services. Message/data rates may apply. You also agree to our Terms of Use. Zillow does not endorse any real estate professionals. We may share information about your recent and future site activity with your agent to help them understand what you're looking for in a home.

      Price history

      DateEventPrice
      7/14/2026Listed for saleC$899,997C$467/sqft
      Source: ITSO #40845531 Report a problem

      Public tax history

      Tax history is unavailable.

      Climate risks

      Neighborhood: Grand River South

      Getting around

      22 / 100
      Car-Dependent
      30 / 100
      Somewhat Bikeable

      Nearby schools

      GreatSchools rating

      No schools nearby

      We couldn't find any schools near this home.

      Schools provided by the listing agent
      • Elementary: Lackner Woods, Chicopee Hills, Saint John Paul Ll Ces
      • High: Grand River C.I.St. Mary's C.S.S.

      Source: ITSO. This data may not be complete. We recommend contacting the local school district to confirm school assignments for this home.

      Similar homes