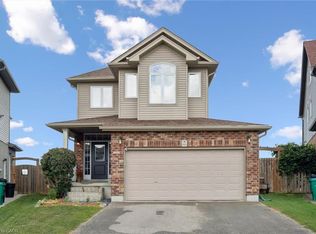
Welcome to 99 Stillwater Street, where privacy, nature, & lifestyle come together in the heart of desirable Lackner Woods. Set on a premium walkout lot with elevated views over the surrounding greenspace and treetops, this beautifully maintained 3-bed, 3-bath home offers a rare sense of peace and separation while still being close to everything your family needs. From the moment you arrive, the home feels inviting, cared for, & quietly special. The outdoor living space is a true highlight, with an impressive 14' x 30' deck spanning the back of the home. Whether you are enjoying a quiet morning coffee, hosting summer dinners, or simply taking in the changing seasons, this private treetop setting creates a peaceful backdrop for everyday life. Inside, the home is warm, bright, and thoughtfully designed. The stunning kitchen will impress any chef, featuring beautiful maple cabinetry, stone countertops, a sleek glass tile backsplash, and an inviting layout that keeps everyone connected. Custom blinds throughout, a spacious second-floor family room with soaring cathedral ceilings, and convenient second-floor laundry add both comfort and function. At the end of the day the primary suite offers the retreat you deserve, complete with a large walk-in closet and a luxurious ensuite where you can soak away the day in the 5-foot Jacuzzi tub or refresh in the custom glass shower. The walkout basement is filled with natural light from large lookout windows and offers endless possibilities for future living space, with a bathroom rough-in already in place. An exposed aggregate driveway adds to the home's polished curb appeal. Just steps from scenic trails, parks, the Grand River, and some of Kitchener's top-rated schools, this is a rare opportunity to own a beautifully cared-for home in one of the city's most sought-after family neighbourhoods. A truly special property offering comfort, privacy, nature, and everyday convenience
Pending
C$999,900
99 Stillwater St, Kitchener, ON N2A 0J1
3beds
2,127sqft
Single Family Residence, Residential
Built in 2015
3,236 Square Feet Lot
$-- Zestimate®
C$470/sqft
C$-- HOA
What's special
Premium walkout lotOutdoor living spacePrivate treetop settingStunning kitchenBeautiful maple cabinetryStone countertopsSleek glass tile backsplash
- 79 days
- 0
- 0
Zillow last checked:
Listing updated:
Listed by:
Geraldine Mahood, Broker,
RE/MAX Twin City Realty Inc.
Source: ITSO,MLS®#: 40842392Originating MLS®#: Cornerstone Association of REALTORS®
Facts & features
Interior
Bedrooms & bathrooms
- Bedrooms: 3
- Bathrooms: 3
- Full bathrooms: 2
- 1/2 bathrooms: 1
- Main level bathrooms: 1
Bedroom
- Level: Second
Bedroom
- Level: Second
Other
- Features: 5+ Piece, Walk-in Closet
- Level: Second
Bathroom
- Features: 2-Piece
- Level: Main
Bathroom
- Features: 4-Piece
- Level: Second
Other
- Features: 5+ Piece
- Level: Second
Breakfast room
- Level: Main
Other
- Level: Basement
Dining room
- Level: Main
Family room
- Level: Second
Kitchen
- Level: Main
Laundry
- Level: Second
Living room
- Level: Main
Other
- Level: Basement
Heating
- Forced Air, Natural Gas
Cooling
- Central Air
Appliances
- Included: Water Softener, Dishwasher, Dryer, Microwave, Refrigerator, Stove, Washer
Features
- Auto Garage Door Remote(s)
- Windows: Window Coverings
- Basement: Separate Entrance,Walk-Out Access,Full,Unfinished,Sump Pump
- Number of fireplaces: 1
- Fireplace features: Living Room, Gas
Interior area
- Total structure area: 2,127
- Total interior livable area: 2,127 sqft
- Finished area above ground: 2,127
Video & virtual tour
Property
Parking
- Total spaces: 4
- Parking features: Attached Garage, Garage Door Opener, Concrete, Private Drive Double Wide
- Attached garage spaces: 2
- Uncovered spaces: 2
Features
- Stories: 2
- Waterfront features: River/Stream
- Frontage type: South
- Frontage length: 30.14
Lot
- Size: 3,236 Square Feet
- Dimensions: 30.14 x 107.39
- Features: Urban, Greenbelt, Landscaped, Park, Place of Worship, Playground Nearby, Ravine, Schools, Shopping Nearby, Skiing, Trails
Details
- Parcel number: 227135608
- Zoning: R4
Construction
Type & style
- Home type: SingleFamily
- Property subtype: Single Family Residence, Residential
Materials
- Brick, Vinyl Siding
- Foundation: Poured Concrete
- Roof: Asphalt Shing
Condition
- 6-15 Years
- New construction: No
- Year built: 2015
Utilities & green energy
- Sewer: Sewer (Municipal)
- Water: Municipal
Community & HOA
Location
- Region: Kitchener
Financial & listing details
- Price per square foot: C$470/sqft
- Annual tax amount: C$6,417
- Date on market: 7/2/2026
- Inclusions: Dishwasher, Dryer, Garage Door Opener, Microwave, Refrigerator, Stove, Washer, Window Coverings, Upright Freezer, Second Fridge In The Basement, Bbq, Outdoor Furniture, 2 Leather Swivel Counter Height Chairs
- Exclusions: Entry Way Mirror, Dining Room Mirror, Bedroom Mirror
Price history
| Date | Event | Price |
|---|---|---|
| 7/22/2026 | Pending sale | C$999,900C$470/sqft |
Source: ITSO #40842392 Report a problem | ||
| 7/14/2026 | Contingent | C$999,900C$470/sqft |
Source: ITSO #40842392 Report a problem | ||
| 7/2/2026 | Listed for sale | C$999,900C$470/sqft |
Source: ITSO #40842392 Report a problem | ||
Public tax history
Tax history is unavailable.
Climate risks
Neighborhood: Grand River South
Nearby schools
GreatSchools rating
No schools nearby
We couldn't find any schools near this home.
Schools provided by the listing agent
- Elementary: Lackner Woods P.S.
- High: Grand Riverc.I.
Source: ITSO. This data may not be complete. We recommend contacting the local school district to confirm school assignments for this home.
Similar homes
- C$1,069,0003 bd4 ba2k sqft941 Eden Oak Ct, Kitchener, ON N2A 0H4For Sale
 MLS ID #40858123, Katie Cook, Salesperson, Royal LePage Wolle Realty. ITSO
 - C$955,0004 bd4 ba1.7k sqft952 Eden Oak Ct, Kitchener, ON N2A 0H4For Sale
 MLS ID #40857647, Renata Plecity, Broker, RE/MAX SOLID GOLD REALTY (II) LTD.. ITSO
 - C$999,0004 bd4 ba2.9k sqft130 Pondcliffe Dr, Kitchener, ON N2R 0M4For Sale
 MLS ID #40863399, Harish Kumar, Salesperson, Re/Max REALTY SERVICES INC M. ITSO
 - C$859,9004 bd3 ba1.9k sqft153 Rivertrail Ave, Kitchener, ON N2A 0J7For Sale
 MLS ID #40840820, Pavan Sharma, Broker, HOMELIFE MIRACLE REALTY LTD.. ITSO
