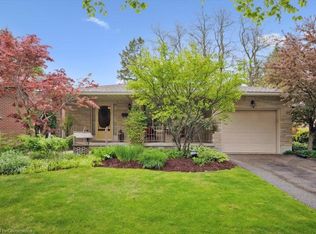

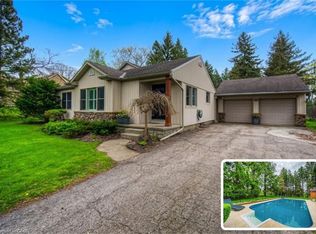
C$799,9003 bd3 ba1.3k sqft66 Georgian Cres, Kitchener, ON N2B3N9For SaleSaveNo image available for this property
C$868,3004 bd2 ba1.2k sqft106 Keewatin Ave, Kitchener, ON N2B3P6SoldSaveNo image available for this property
C$650,0003 bd3 ba1.2k sqft11 Nipigon Pl, Kitchener, ON N2B3N5SoldSaveNo image available for this property
C$650,0004 bd2 ba1.5k sqft107 Keewatin Ave, Kitchener, ON N2B3L9SoldSaveNo image available for this property
C$1,200,0004 bd3 ba2.4k sqft145 Riverbank Dr, Cambridge, ON N3H 4R6For SaleSaveMLS ID #40863471, Tony Johal, Broker, RE/MAX TWIN CITY REALTY INC.. ITSO
C$895,0003 bd2 ba1.5k sqft8 Norbert Pl, Kitchener, ON N2K 1E6For SaleSaveMLS ID #40861778, Rachel Martin, Salesperson, RE/MAX Escarpment Realty Inc.. ITSO
C$599,9003 bd2 ba1.4k sqft395 Mossom Pl, Waterloo, ON N2K 2G7For SaleSaveMLS ID #40860871, Jennifer Cameron, Broker, RE/MAX SOLID GOLD REALTY (II) LTD.. ITSO
C$699,9003 bd3 ba1.5k sqft103 Gay Cres, Kitchener, ON N2A 2C2For SaleSaveMLS ID #40847105, Christine Just, Salesperson, Peak Realty Ltd.. ITSO
C$699,0003 bd3 ba1.5k sqft23 Trelawney St, Kitchener, ON N2N 3A8For SaleSaveNo image available for this propertyMLS ID #40862182, Blanka Michale, Salesperson, PEAK REALTY LTD.. ITSO
C$825,0004 bd2 ba1.4k sqft100 Forest Hill Dr, Kitchener, ON N2M 4G3For SaleSaveNo image available for this propertyMLS ID #40862044, Alexander Mityuk, Broker, Royal LePage Wolle Realty. ITSO
C$999,9004 bd3 ba2.2k sqft648 Bayhampton Cres, Waterloo, ON N2K 3P1For SaleSaveNo image available for this propertyMLS ID #40857793, Peter Kostecki, Broker, RE/MAX TWIN CITY REALTY INC.. ITSO
C$925,0004 bd3 ba1.6k sqft24 Primrose Path, Kitchener, ON N2E 2R2For SaleSaveNo image available for this propertyMLS ID #40858865, Shelly Gracey, Broker, Re/Max Escarpment Realty Inc.. ITSO
C$799,9003 bd3 ba2.3k sqft87 Steepleridge St, Kitchener, ON N2P 2W3For SaleSaveNo image available for this propertyMLS ID #40862018, Tina Torok, Salesperson, RE/MAX TWIN CITY REALTY INC.. ITSO
C$1,299,0003 bd3 ba2.1k sqft35 Maple Hill Dr, Kitchener, ON N2M 2R7For SaleSaveNo image available for this propertyMLS ID #40860168, Jd Zehr, Salesperson, Royal LePage Wolle Realty. ITSO
C$1,498,0005 bd3 ba2.1k sqft457 Caryndale Dr, Kitchener, ON N2R 1J7For SaleSaveNo image available for this propertyMLS ID #40859346, Linda Cybalski, Salesperson, Royal LePage Wolle Realty. ITSO
C$1,619,0005 bd4 ba2.3k sqft139 Mannheim Cres, Wilmot, ON N0B 2H0For SaleSaveNo image available for this propertyMLS ID #40861282, George E. Lavallee, Broker, CENTURY 21 HERITAGE HOUSE LTD.. ITSO
C$1,250,0004 bd4 ba2.6k sqft97 Manitoulin Cres, Kitchener, ON N2A 3H5For SaleSaveNo image available for this propertyMLS ID #40833340, Mark Stubbs, Salesperson, RED AND WHITE REALTY INC.. ITSO
C$749,9003 bd3 ba1.5k sqft447 Hidden Creek Dr, Kitchener, ON N2N 3N2For SaleSaveNo image available for this propertyMLS ID #40861156, Ed Moura, Salesperson, RE/MAX SOLID GOLD REALTY (II) LTD.. ITSO
C$1,249,0005 bd4 ba3.1k sqft78 Dolman St, Woolwich, ON N0B 1M0For SaleSaveNo image available for this propertyMLS ID #40831818, Tony Johal, Broker, RE/MAX TWIN CITY REALTY INC.. ITSO
C$959,9003 bd4 ba2.3k sqft573 Robert Ferrie Dr, Kitchener, ON N2P 2T8For SaleSaveNo image available for this propertyMLS ID #40861008, Meilin Oses, Salesperson, RE/MAX TWIN CITY REALTY INC.. ITSO
C$988,0004 bd3 ba1.5k sqft1392 Doon Village Rd, Kitchener, ON N2P 1A5For SaleSaveNo image available for this propertyMLS ID #40828124, Doug Pham, Salesperson, Flux Realty. ITSO
C$629,9003 bd3 ba1.6k sqft42 Shanley St, Kitchener, ON N2H 5N9For SaleSaveNo image available for this propertyMLS ID #40860114, Courtney England-Bender, Salesperson, RE/MAX TWIN CITY REALTY INC.. ITSO
C$1,995,0004 bd3 ba2k sqft1177 Perth St, Wilmot, ON N3A 1S1For SaleSaveNo image available for this propertyMLS ID #40861793, Richard G. Steinmann, Broker, RE/MAX TWIN CITY REALTY INC.. ITSO
C$1,369,9004 bd4 ba3.4k sqft75 Wagon St, Kitchener, ON N2P 2V2For SaleSaveNo image available for this propertyMLS ID #40847430, Gita Arefi, Salesperson, RE/MAX TWIN CITY REALTY INC.. ITSO