Welcome to 66 Georgian Crescent, situated on a mature, quiet cresent within a special enclave of homes in East Kitchener. This raised bungalow features a low maintenance, extensively landscaped grounds featuring tiered armour stone gardens and natural stone walkways. The interior has been completely modernized with new wide plank luxury vinyl flooring and fresh paint throughout, while large windows fill the home with natural light and elevated views overlook the streetscape. The kitchen is massive and a sliding door leads to the private yard, complete with a deck and gazebo, perfect for outdoor enjoyment. The home offers 3 bedrooms and 2.5 baths, including a primary suite with private ensuite access. Downstairs, the spacious recroom is brightened by a large look out window, and the nearby 3 piece bath features heated floors for added comfort. This is a rare opportunity to own a move in ready home in one of Kitchener's most desirable pockets, book your private showing today and make this home your own!
For sale
C$799,900
66 Georgian Cres, Kitchener, ON N2B 3N9
3beds
1,357sqft
Single Family Residence, Residential
Built in 1983
6,000 Square Feet Lot
$-- Zestimate®
C$589/sqft
C$-- HOA
What's special
Tiered armour stone gardensNatural stone walkwaysFresh paint throughout
- 11 days
- 19
- 1
Zillow last checked:
Listing updated:
Listed by:
Christopher Gehl, Salesperson,
RE/MAX SOLID GOLD REALTY (II) LTD.,
David Tidd, Salesperson,
RE/MAX SOLID GOLD REALTY (II) LTD.
Source: ITSO,MLS®#: 40861574Originating MLS®#: Cornerstone Association of REALTORS®
Facts & features
Interior
Bedrooms & bathrooms
- Bedrooms: 3
- Bathrooms: 3
- Full bathrooms: 2
- 1/2 bathrooms: 1
- Main level bathrooms: 2
- Main level bedrooms: 3
Bedroom
- Level: Main
Bedroom
- Level: Main
Other
- Level: Main
Bathroom
- Features: 2-Piece
- Level: Main
Bathroom
- Features: 3-Piece
- Level: Basement
Other
- Features: 4-Piece
- Level: Main
Breakfast room
- Level: Main
Dining room
- Level: Main
Kitchen
- Level: Main
Living room
- Level: Main
Recreation room
- Level: Basement
Heating
- Forced Air, Natural Gas
Cooling
- Central Air
Appliances
- Included: Water Heater Owned, Water Softener, Dishwasher, Dryer, Hot Water Tank Owned, Range Hood, Refrigerator, Stove, Washer
- Laundry: In Basement
Features
- Auto Garage Door Remote(s), Central Vacuum Roughed-in, Floor Drains, In-law Capability
- Windows: Window Coverings
- Basement: Full,Finished
- Has fireplace: No
Interior area
- Total structure area: 2,127
- Total interior livable area: 1,357 sqft
- Finished area above ground: 1,357
- Finished area below ground: 770
Video & virtual tour
Property
Parking
- Total spaces: 4
- Parking features: Attached Garage, Garage Door Opener, Asphalt, Private Drive Double Wide
- Attached garage spaces: 2
- Uncovered spaces: 2
Features
- Stories: 1
- Patio & porch: Patio, Porch
- Exterior features: Lighting
- Fencing: Full
- Waterfront features: River/Stream
- Frontage type: East
- Frontage length: 60.00
Lot
- Size: 6,000 Square Feet
- Dimensions: 60 x 100
- Features: Urban, Ample Parking, Corner Lot, Dog Park, Near Golf Course, Greenbelt, Highway Access, Landscaped, Library, Major Highway, Open Spaces, Park, Place of Worship, Playground Nearby, Public Parking, Public Transit, Quiet Area, Rec./Community Centre, Regional Mall, Schools, Shopping Nearby, Skiing, Trails
Details
- Additional structures: Gazebo, Other
- Parcel number: 225420317
- Zoning: R2A
Construction
Type & style
- Home type: SingleFamily
- Architectural style: Bungalow Raised
- Property subtype: Single Family Residence, Residential
Materials
- Brick Veneer
- Foundation: Concrete Perimeter
- Roof: Asphalt Shing
Condition
- 31-50 Years
- New construction: No
- Year built: 1983
Utilities & green energy
- Sewer: Sewer (Municipal)
- Water: Municipal
- Utilities for property: Cable Available, Cell Service, Electricity Connected
Community & HOA
Community
- Security: Carbon Monoxide Detector, Smoke Detector
Location
- Region: Kitchener
Financial & listing details
- Price per square foot: C$589/sqft
- Annual tax amount: C$4,545
- Date on market: 9/15/2026
- Inclusions: Carbon Monoxide Detector, Dishwasher, Dryer, Garage Door Opener, Hot Water Tank Owned, Range Hood, Refrigerator, Smoke Detector, Stove, Washer, Window Coverings
- Electric utility on property: Yes
Price history
| Date | Event | Price |
|---|---|---|
| 9/15/2026 | Listed for sale | C$799,900C$589/sqft |
Source: ITSO #40861574 Report a problem | ||
Public tax history
Tax history is unavailable.
Climate risks
Neighborhood: Grand River North
Nearby schools
GreatSchools rating
No schools nearby
We couldn't find any schools near this home.


Similar homes

- C$674,9003 bd3 ba1.6k sqft233 Mansion St, Kitchener, ON N2H 2K5For Sale
 MLS ID #40865500, Aliya Manji, Salesperson, RE/MAX TWIN CITY REALTY INC.. ITSO
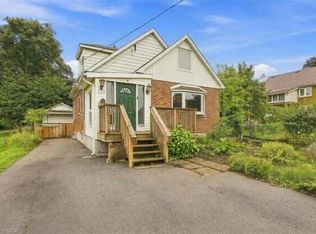
 - C$759,9004 bd2 ba1.5k sqft507 Manchester Rd, Kitchener, ON N2B 1A7For Sale
 MLS ID #40853424, Tammy Nolan, Broker, RE/MAX TWIN CITY REALTY INC.. ITSO
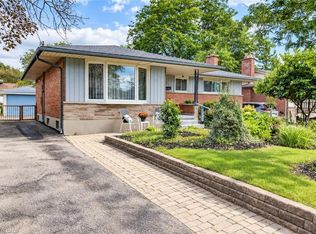
 - C$715,0006 bd2 ba1.7k sqft135 Brierdale Dr, Kitchener, ON N2A 3S8For Sale
 MLS ID #40863193, Faisal Susiwala, Broker of Record, RE/MAX TWIN CITY FAISAL SUSIWALA REALTY. ITSO
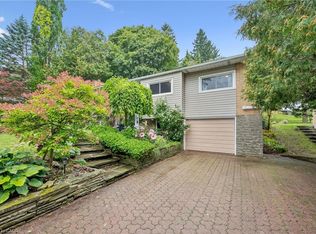
 - C$799,9004 bd2 ba1.4k sqft100 Forest Hill Dr, Kitchener, ON N2M 4G3For Sale
 MLS ID #40862044, Alexander Mityuk, Broker, Royal LePage Wolle Realty. ITSO
