Welcome to 642 Interlaken Drive, a beautifully maintained home where thoughtful updates, generous living spaces and an incredible private backyard come together in one of west Waterloo’s established family neighbourhoods. Fantastic curb appeal, stunning gardens, and an updated driveway (2021) and roof (2018) set the tone for a home that has been exceptionally well cared for. The bright, open-concept main floor is designed for everyday living and entertaining, with gorgeous hand-scraped Brazilian walnut hardwood throughout. The spacious kitchen features newer stainless steel appliances (2021) and a travertine backsplash, while the dining room is elevated by a striking feature wall. Main-floor laundry with a newer washer and dryer and a walk-in closet at the front entrance add function to the space. Upstairs, the spacious primary bedroom feels like a true retreat with its own walk-in closet and beautifully updated ensuite (2022). Two additional generous bedrooms and another updated full bathroom (2021) complete the upper level. The finished basement offers even more comfortable living space, along with an additional bathroom and plenty of flexibility for a rec room, gym, playroom, office or guest space. CAT-6 hardwired Ethernet makes working from home and staying connected easy, while the replaced furnace and A/C (2022) offer added peace of mind. Outside, the backyard is truly special. Large, beautifully maintained, photo-worthy gardens, west-facing exposure and backing onto no rear neighbours, it offers exceptional space and privacy for entertaining, playing, gardening or simply enjoying summer evenings at home. Exterior gas lines make outdoor living even easier. All of this in a desirable west Waterloo location close to schools, parks, trails, shopping, restaurants and everyday amenities. Meticulously maintained, thoughtfully updated and genuinely move-in ready, 642 Interlaken is a home where pride of ownership is evident in every detail. *Includes Virtual Staging*
For sale
C$800,000
642 Interlaken Dr, Waterloo, ON N2T 2Y5
3beds
1,775sqft
Single Family Residence, Residential
Built in 2005
4,560 Square Feet Lot
$-- Zestimate®
C$451/sqft
C$-- HOA
What's special
Generous living spacesIncredible private backyardFantastic curb appealStunning gardensBright open-concept main floorSpacious kitchenNewer stainless steel appliances
- 7 days
- 22
- 2
Zillow last checked:
Listing updated:
Listed by:
Jen Ziegler, Salesperson,
RE/MAX SOLID GOLD REALTY (II) LTD.
Source: ITSO,MLS®#: 40863036Originating MLS®#: Cornerstone Association of REALTORS®
Facts & features
Interior
Bedrooms & bathrooms
- Bedrooms: 3
- Bathrooms: 4
- Full bathrooms: 2
- 1/2 bathrooms: 2
- Main level bathrooms: 1
Other
- Level: Second
Bedroom
- Level: Second
Bedroom
- Level: Second
Bathroom
- Features: 2-Piece
- Level: Main
Bathroom
- Features: 5+ Piece, Ensuite
- Level: Second
Bathroom
- Features: 4-Piece
- Level: Second
Bathroom
- Features: 2-Piece
- Level: Basement
Dining room
- Level: Main
Kitchen
- Level: Main
Laundry
- Level: Main
Living room
- Level: Main
Recreation room
- Level: Basement
Storage
- Level: Basement
Utility room
- Level: Basement
Heating
- Combo Furnace, Forced Air, Gas Hot Water
Cooling
- Central Air
Appliances
- Included: Water Heater Owned, Water Softener, Dishwasher, Dryer, Hot Water Tank Owned, Microwave, Range Hood, Refrigerator, Stove, Washer
- Laundry: Main Level
Features
- Central Vacuum, Auto Garage Door Remote(s)
- Windows: Window Coverings
- Basement: Full,Finished,Sump Pump
- Has fireplace: No
Interior area
- Total structure area: 1,775
- Total interior livable area: 1,775 sqft
- Finished area above ground: 1,775
Video & virtual tour
Property
Parking
- Total spaces: 4
- Parking features: Attached Garage, Garage Door Opener, Asphalt, Private Drive Double Wide
- Attached garage spaces: 2
- Uncovered spaces: 2
Features
- Stories: 2
- Patio & porch: Deck
- Exterior features: Landscaped
- Fencing: Full
- Has view: Yes
- View description: Forest
- Frontage type: North
- Frontage length: 37.28
Lot
- Size: 4,560 Square Feet
- Dimensions: 37.28 x 122.34
- Features: Urban, Rectangular, Campground, Dog Park, Near Golf Course, Highway Access, Hospital, Industrial Mall, Library, Park, Place of Worship, Playground Nearby, Public Parking, Public Transit, Rec./Community Centre, School Bus Route, Schools, Shopping Nearby
Details
- Additional structures: Shed(s)
- Parcel number: 226843328
- Zoning: R5
Construction
Type & style
- Home type: SingleFamily
- Architectural style: Traditional
- Property subtype: Single Family Residence, Residential
Materials
- Brick, Vinyl Siding
- Foundation: Poured Concrete
- Roof: Asphalt Shing
Condition
- 16-30 Years
- New construction: No
- Year built: 2005
Utilities & green energy
- Sewer: Sewer (Municipal)
- Water: Municipal
Community & HOA
Community
- Security: None
Location
- Region: Waterloo
Financial & listing details
- Price per square foot: C$451/sqft
- Annual tax amount: C$5,148
- Date on market: 9/16/2026
- Inclusions: Central Vac, Dishwasher, Dryer, Garage Door Opener, Hot Water Tank Owned, Microwave, Range Hood, Refrigerator, Stove, Washer, Window Coverings, Basement Built In Cabinet
- Exclusions: All Stained Glass, Tvs & Tv Mounts, Gazebo, All Network Hardware, Speakers, Projector Screen, Tire Rack, Garage Workbench, Decorative Shelving In Living Room And Basement, Decorative Bedroom Mirrors, Dining Curtains, Basement Bar Fridge & Deep Freeze
Price history
| Date | Event | Price |
|---|---|---|
| 9/16/2026 | Listed for sale | C$800,000C$451/sqft |
Source: ITSO #40863036 Report a problem | ||
Public tax history
Tax history is unavailable.
Climate risks
Neighborhood: Clair Hills
Nearby schools
GreatSchools rating
No schools nearby
We couldn't find any schools near this home.

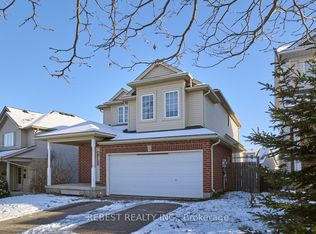
Similar homes
- C$799,0005 bd4 ba2k sqft756 Karlsfeld Rd, Waterloo, ON N2T 2X2For Sale
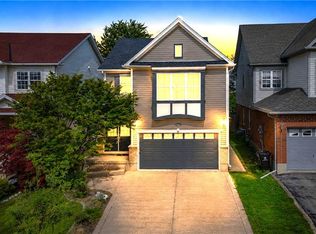 MLS ID #40860099, Kapil Aggarwal, Salesperson, HOMELIFE MIRACLE REALTY LTD. ITSO
 - C$799,0004 bd3 ba2.4k sqft416 Clairbrook Cres, Waterloo, ON N2L 5V7For Sale
 MLS ID #40864626, Ish Ficici, Salesperson, RE/MAX TWIN CITY REALTY INC.. ITSO
 - C$799,9004 bd3 ba2.2k sqft3 Greencroft Ct, Kitchener, ON N2N 3H6For Sale
 MLS ID #40854616, Peter Kostecki, Broker, RE/MAX TWIN CITY REALTY INC.. ITSO
 - C$699,9993 bd2 ba1.5k sqft650 Pineridge Rd E, Waterloo, ON N2L 5J9For Sale
 MLS ID #40865490, Nishant Nishant, Salesperson, PEAK REALTY LTD.. ITSO
