Room to breathe, inside and out, on one of Westvale’s most loved courts. Set on a large, private pie-shaped lot, this home is tucked onto a quiet court with a beautifully maintained boulevard and community garden, the kind of street where neighbours know each other by name. An interlock driveway and updated front siding make a welcoming first impression, and the big-ticket items are done: roof (2015) and all windows replaced (2015). Inside, the sellers opened up the formal living and dining rooms to create a bright, connected space made for hosting. The family room is the showstopper, with soaring cathedral ceilings and a stunning floor-to-ceiling brick gas fireplace. Picture cozy movie nights with the fire glowing. Upstairs you’ll find three bedrooms and two full bathrooms, including a primary bedroom with its own cathedral ceiling. The finished walkout basement adds a cozy rec room with a second gas fireplace, plus a full bedroom and bathroom, ideal for guests, teens or extended family. Then there’s the backyard, your own private paradise. The upper deck, glass railings and stairs down to the lower deck were all replaced in 2021, so the outdoor living is move-in ready. Sip your morning coffee up top with clear, unobstructed views through the glass, then head down to the lower level for long summer dinners, lazy afternoons in the sun and evenings that stretch well past sunset. The walkout connects the basement right to it all, making it easy to host. And with a large, private pie-shaped lot wrapped around you, there’s room to garden, play and simply exhale. This is the kind of backyard you’ll never want to leave. And the location makes everyday life easy. You’re close to Westvale Park, walking trails and schools, and minutes from The Boardwalk, Costco, the Beechwood shops, Westmount Golf & Country Club, Uptown Waterloo, both universities and Highway 7/8. A home with space, privacy and heart. Book your showing today!
For sale
C$1,100,000
198 Ironwood Pl, Waterloo, ON N2T 2L4
4beds
1,948sqft
Single Family Residence, Residential
Built in 1993
10,018 Square Feet Lot
$-- Zestimate®
C$565/sqft
C$-- HOA
What's special
Large private pie-shaped lotInterlock drivewayUpdated front sidingSoaring cathedral ceilingsFinished walkout basement
- 10 hours
- 5
- 0
Zillow last checked:
Listing updated:
Listed by:
Jen Ziegler, Salesperson,
RE/MAX SOLID GOLD REALTY (II) LTD.
Source: ITSO,MLS®#: 40879156Originating MLS®#: Cornerstone Association of REALTORS®
Facts & features
Interior
Bedrooms & bathrooms
- Bedrooms: 4
- Bathrooms: 4
- Full bathrooms: 3
- 1/2 bathrooms: 1
- Main level bathrooms: 1
Kitchen
- Level: Main
Heating
- Forced Air, Natural Gas
Cooling
- Central Air
Appliances
- Included: Water Softener, Dishwasher, Dryer, Refrigerator, Stove, Washer
- Laundry: Main Level
Features
- Auto Garage Door Remote(s), Ceiling Fan(s), Central Vacuum Roughed-in
- Windows: Window Coverings
- Basement: Walk-Out Access,Full,Finished,Sump Pump
- Has fireplace: Yes
- Fireplace features: Family Room, Gas, Recreation Room
Interior area
- Total structure area: 2,943
- Total interior livable area: 1,948 sqft
- Finished area above ground: 1,948
- Finished area below ground: 995
Property
Parking
- Total spaces: 6
- Parking features: Attached Garage, Garage Door Opener, Interlock, Private Drive Double Wide
- Attached garage spaces: 2
- Uncovered spaces: 4
Features
- Stories: 3
- Patio & porch: Deck
- Exterior features: Landscaped
- Pool features: None
- Fencing: Full
- Frontage type: North
- Frontage length: 36.32
Lot
- Size: 10,018 Square Feet
- Dimensions: 36.32 x 168.18
- Features: Urban, Airport, Cul-De-Sac, Dog Park, City Lot, Near Golf Course, Highway Access, Hospital, Industrial Park, Library, Major Highway, Park, Place of Worship, Playground Nearby, Public Transit, Quiet Area, Rec./Community Centre, School Bus Route, Schools, Shopping Nearby
Details
- Additional structures: Shed(s)
- Parcel number: 223960059
- Zoning: SR1
Construction
Type & style
- Home type: SingleFamily
- Architectural style: Cape Cod
- Property subtype: Single Family Residence, Residential
Materials
- Vinyl Siding
- Foundation: Poured Concrete
- Roof: Asphalt Shing
Condition
- 31-50 Years
- New construction: No
- Year built: 1993
Utilities & green energy
- Sewer: Sewer (Municipal)
- Water: Municipal
Community & HOA
Location
- Region: Waterloo
Financial & listing details
- Price per square foot: C$565/sqft
- Annual tax amount: C$6,158
- Date on market: 11/18/2026
- Inclusions: Dishwasher, Dryer, Garage Door Opener, Refrigerator, Stove, Washer, Window Coverings
- Exclusions: Hot Tub, Antique Phone In Basement, Bar In Basement, Cabinet In Upstairs Hallway
Price history
| Date | Event | Price |
|---|---|---|
| 11/18/2026 | Listed for sale | C$1,100,000C$565/sqft |
Source: ITSO #40879156 Report a problem | ||
Public tax history
Tax history is unavailable.
Climate risks
Neighborhood: Westvale
Nearby schools
GreatSchools rating
No schools nearby
We couldn't find any schools near this home.

Similar homes
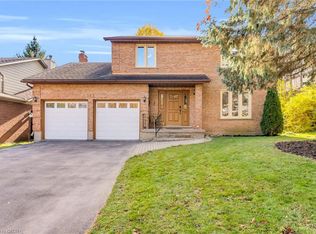
- C$1,059,0005 bd4 ba2.2k sqft353 Anatolin Pl, Waterloo, ON N2L 5G9For Sale
 MLS ID #40878351, Esther Huang, Broker, RE/MAX Aboutowne Realty Corp.. ITSO
- C$999,9004 bd4 ba2.2k sqft320 Brandenburg Pl, Waterloo, ON N2T 2Z1For Sale
 MLS ID #40871694, Anurag Sharma, Broker, Re/Max Twin City Realty Inc.. ITSO
- C$1,099,9004 bd4 ba2.7k sqft27 Autumn Ridge Trl, Kitchener, ON N2P 2J6For Sale
 MLS ID #40879330, Mimoza Hutton, Salesperson, Re/Max Twin City Realty Inc.. ITSO
- C$639,0003 bd3 ba1.1k sqft527B Rosemeadow Cres, Waterloo, ON N2T 1Z9For Sale
 MLS ID #40878320, Rebecca Mcintosh, Salesperson, RE/MAX SOLID GOLD REALTY (II) LTD.. ITSO
