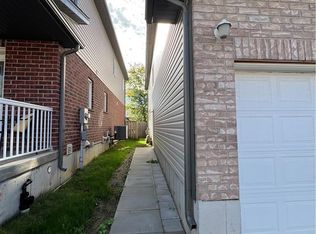
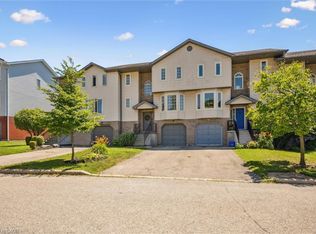
Welcome home to 528 Penny Lane, a three-bedroom, two-bath home in Waterloo’s Westvale neighbourhood. Enjoy nearby schools and parks, with The Boardwalk just steps away for shopping, restaurants and everyday essentials. Whether you’re buying your first home or looking for space for a growing family, this home offers inviting interiors, thoughtful details and a backyard you’ll want to spend time in. Hardwood floors, large windows and warm, welcoming finishes give the main living spaces a comfortable feel. The main floors two bedrooms and a full bathroom offer a flexible layout, with a built-in Murphy bed allowing one room to serve as both an office and a guest room. The spacious kitchen opens through sliding doors to the back deck, making outdoor meals and entertaining easy. Upstairs, the primary bedroom is a quiet retreat with a three-piece ensuite, two closets and room for a sitting area. The recently finished basement brings another layer of character. Rich colours, detailed wall and ceiling mouldings, and soft lighting create a cozy lounge for movie nights, reading or unwinding. The adjoining mudroom off the garage carries that attention to detail through with a built-in bench, coat hooks and generous shoe storage. Outside, branches from neighbouring oak and linden trees meet above the deck, creating a leafy summer canopy for morning coffee and relaxed evenings. Walk to the end of the backyard and look back toward the house to appreciate the magnificent oak and its spreading branches. Multiple garden beds offer space to grow vegetables, fruit and herbs, while an established raspberry patch provides fresh summer berries with little upkeep. Come explore the details, spend a moment beneath the trees and see how naturally you could feel at home here.
For sale
C$649,000
528 Penny Ln, Waterloo, ON N2T 2L2
3beds
1,601sqft
Single Family Residence, Residential
Built in 1990
4,930 Square Feet Lot
$-- Zestimate®
C$405/sqft
C$-- HOA
What's special
Inviting interiorsThoughtful detailsHardwood floorsLarge windowsWarm welcoming finishesFlexible layoutBuilt-in murphy bed
- 1 day
- 13
- 3
Zillow last checked:
Listing updated:
Listed by:
Jd Zehr, Salesperson,
Royal LePage Wolle Realty
Source: ITSO,MLS®#: 40878625Originating MLS®#: Cornerstone Association of REALTORS®
Facts & features
Interior
Bedrooms & bathrooms
- Bedrooms: 3
- Bathrooms: 2
- Full bathrooms: 2
- Main level bathrooms: 1
- Main level bedrooms: 2
Bedroom
- Level: Main
- Area: 96.46
- Dimensions: 11.58 x 8.33
Bedroom
- Features: 4-Piece
- Level: Main
Other
- Level: Second
- Area: 167.85
- Dimensions: 14.92 x 11.25
Bathroom
- Features: 4-Piece
- Level: Main
- Area: 96.75
- Dimensions: 10.37 x 9.33
Other
- Description: 3pc ensuite with skylight
- Features: 3-Piece
- Level: Second
Dining room
- Level: Main
- Area: 105.26
- Dimensions: 11.08 x 9.5
Kitchen
- Level: Main
- Area: 136.91
- Dimensions: 12.17 x 11.25
Living room
- Level: Main
- Area: 138.5
- Dimensions: 12.5 x 11.08
Recreation room
- Level: Lower
Utility room
- Level: Lower
Heating
- Forced Air, Natural Gas
Cooling
- Central Air
Appliances
- Included: Bar Fridge, Water Heater, Water Purifier, Water Softener, Dishwasher, Dryer, Microwave, Range Hood, Refrigerator, Stove, Washer
- Laundry: In-Suite
Features
- Central Vacuum, Auto Garage Door Remote(s), Work Bench
- Windows: Window Coverings, Skylight(s)
- Basement: Separate Entrance,Full,Finished,Sump Pump
- Number of fireplaces: 1
- Fireplace features: Electric
Interior area
- Total structure area: 1,601
- Total interior livable area: 1,601 sqft
- Finished area above ground: 1,601
Video & virtual tour
Property
Parking
- Total spaces: 3
- Parking features: Attached Garage, Garage Door Opener, Interlock, Private Drive Double Wide
- Attached garage spaces: 1
- Uncovered spaces: 2
Features
- Stories: 3
- Patio & porch: Deck
- Has private pool: Yes
- Pool features: Other
- Fencing: Partial
- Frontage type: South
- Frontage length: 34.00
Lot
- Size: 4,930 Square Feet
- Dimensions: 34 x 145
- Features: Urban, Rectangular, Near Golf Course, Greenbelt, Highway Access, Hospital, Library, Major Highway, Park, Place of Worship, Playground Nearby, Public Transit, Rec./Community Centre, School Bus Route, Schools, Shopping Nearby, Trails
Details
- Parcel number: 223960105
- Zoning: R4
Construction
Type & style
- Home type: SingleFamily
- Architectural style: Backsplit
- Property subtype: Single Family Residence, Residential
Materials
- Brick, Vinyl Siding
- Foundation: Poured Concrete
- Roof: Asphalt Shing
Condition
- 31-50 Years
- New construction: No
- Year built: 1990
Utilities & green energy
- Sewer: Sewer (Municipal)
- Water: Municipal
Community & HOA
Community
- Security: Carbon Monoxide Detector, Smoke Detector
Location
- Region: Waterloo
Financial & listing details
- Price per square foot: C$405/sqft
- Annual tax amount: C$4,239
- Date on market: 11/17/2026
- Inclusions: Carbon Monoxide Detector, Central Vac, Dishwasher, Dryer, Garage Door Opener, Microwave, Range Hood, Refrigerator, Smoke Detector, Stove, Washer, Window Coverings, Island In Kitchen, Bar Fridge (In Island), Back Deck Patio Table, Murphy Bed.
Price history
| Date | Event | Price |
|---|---|---|
| 11/17/2026 | Listed for sale | C$649,000C$405/sqft |
Source: ITSO #40878625 Report a problem | ||
Public tax history
Tax history is unavailable.
Climate risks
Neighborhood: Westvale
Nearby schools
GreatSchools rating
No schools nearby
We couldn't find any schools near this home.
Schools provided by the listing agent
- Elementary: Westvale Public School; Holy Rosary Catholic Elementary School
- High: Resurrection Catholic School; Laurel Heights
Source: ITSO. This data may not be complete. We recommend contacting the local school district to confirm school assignments for this home.
Similar homes
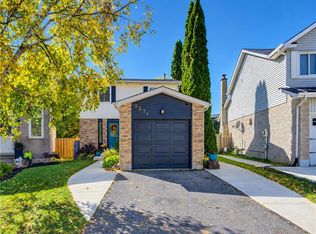
- C$639,0003 bd3 ba1.1k sqft527B Rosemeadow Cres, Waterloo, ON N2T 1Z9For Sale
 MLS ID #40878320, Rebecca Mcintosh, Salesperson, RE/MAX SOLID GOLD REALTY (II) LTD.. ITSO
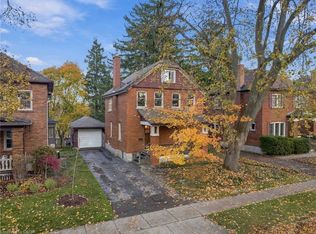
- C$599,9003 bd2 ba1.5k sqft152 Avondale Ave S, Waterloo, ON N2L 2C6For Sale
 MLS ID #40878455, Dave Roach, Broker, Red And White Realty Inc.. ITSO
- C$549,9003 bd2 ba1k sqft108 Connelly Dr, Kitchener, ON N2N 2V2For Sale
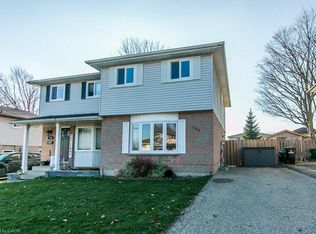 MLS ID #40878587, Mark Van Dongen, Salesperson, RE/MAX SOLID GOLD REALTY (II) LTD.. ITSO
- C$699,0003 bd4 ba1.4k sqft337 Bankside Dr, Kitchener, ON N2N 3K1For Sale
 MLS ID #40878520, Souparnika Aravindh Babu, Salesperson, Re/Max Twin City Realty Inc.. ITSO
