Welcome to 337 Bankside Drive, located in Kitchener's desirable Beechwood Forest / Highland West neighbourhood! This well-maintained detached home features a finished basement, 3 full bathrooms, an attached single-car garage, and 2 additional driveway parking spaces. Freshly painted areas and renovated bathrooms on all levels add a modern, refreshed feel throughout. PRIME LOCATION! Approximately 7–10 minutes to Highway 7/8 (Conestoga Parkway), 5–8 minutes to The Boardwalk Shopping Centre, and 8–12 minutes to Costco Wholesale in Waterloo. Everyday conveniences are close by, including Real Canadian Superstore (5 mins), grocery stores, pharmacies, banks, restaurants, coffee shops, and shopping plazas. EXCELLENT ACCESS TO SCHOOLS AND RECREATION! Approx 5 mins to Sandhills Public School, Westheights Public School, and St. Dominic Savio Catholic Elementary School, and 5–7 minutes to Resurrection Catholic Secondary School. Enjoy nearby Bankside Park and Detweiler Park Natural Area, along with Forest Heights Community Centre, approximately 5–7 minutes away. With convenient access to public transit, major roads, shopping, schools, parks, and everyday amenities, this property offers the perfect combination of comfort, functionality, and location. A fantastic opportunity to own a detached home in an established Kitchener neighbourhood!
For sale
C$699,000
337 Bankside Dr, Kitchener, ON N2N 3K1
3beds
1,479sqft
Single Family Residence, Residential
Built in 1996
-- sqft lot
$-- Zestimate®
C$473/sqft
C$-- HOA
What's special
Finished basementAttached single-car garageFreshly painted areas
- 4 days
- 44
- 4
Zillow last checked:
Listing updated:
Listed by:
Souparnika Aravindh Babu, Salesperson,
Re/Max Twin City Realty Inc.,
Suresh Kangayampalayam Manian, Broker,
Re/Max Twin City Realty Inc.
Source: ITSO,MLS®#: 40878520Originating MLS®#: Cornerstone Association of REALTORS®
Facts & features
Interior
Bedrooms & bathrooms
- Bedrooms: 3
- Bathrooms: 4
- Full bathrooms: 3
- 1/2 bathrooms: 1
- Main level bathrooms: 1
- Main level bedrooms: 1
Bedroom
- Level: Main
- Area: 81
- Dimensions: 9ft. 0in. X 9ft. 0in.
Bedroom
- Level: Second
- Area: 90
- Dimensions: 9ft. 0in. X 10ft. 0in.
Other
- Level: Second
- Area: 169.52
- Dimensions: 13ft. 0in. X 13ft. 4in.
Bathroom
- Features: 3-Piece
- Level: Basement
Bathroom
- Features: 2-Piece
- Level: Main
Bathroom
- Features: 3-Piece
- Level: Second
Bathroom
- Features: 3-Piece
- Level: Second
Dining room
- Level: Main
- Area: 64
- Dimensions: 8ft. 0in. X 8ft. 0in.
Kitchen
- Level: Main
- Area: 82.08
- Dimensions: 9ft. 6in. X 9ft. 6in.
Living room
- Level: Main
- Area: 202.71
- Dimensions: 20ft. 7in. X 10ft. 10in.
Recreation room
- Level: Basement
- Area: 169.52
- Dimensions: 13ft. 0in. X 13ft. 4in.
Heating
- Forced Air, Natural Gas
Cooling
- Central Air
Appliances
- Included: Water Heater, Water Softener, Dishwasher, Dryer, Gas Stove, Microwave, Range Hood, Refrigerator, Washer
- Laundry: In Basement
Features
- Windows: Window Coverings
- Basement: Development Potential,Full,Finished
- Has fireplace: Yes
- Fireplace features: Electric, Gas
Interior area
- Total structure area: 1,479
- Total interior livable area: 1,479 sqft
- Finished area above ground: 1,479
Property
Parking
- Total spaces: 3
- Parking features: Private Drive Single Wide
- Garage spaces: 1
- Uncovered spaces: 2
Features
- Stories: 2
- Frontage type: North
- Frontage length: 31.00
Lot
- Dimensions: 31 x 116
- Features: Urban, Business Centre, Library, Playground Nearby, School Bus Route, Schools, Shopping Nearby
Details
- Parcel number: 226990140
- Zoning: R2C
Construction
Type & style
- Home type: SingleFamily
- Architectural style: Traditional
- Property subtype: Single Family Residence, Residential
Materials
- Aluminum Siding, Brick
- Foundation: Poured Concrete
- Roof: Asphalt Shing
Condition
- 16-30 Years
- New construction: No
- Year built: 1996
Utilities & green energy
- Sewer: Sewer (Municipal)
- Water: Municipal
Community & HOA
Location
- Region: Kitchener
Financial & listing details
- Price per square foot: C$473/sqft
- Annual tax amount: C$4,344
- Date on market: 11/14/2026
- Inclusions: Dishwasher, Dryer, Gas Stove, Microwave, Range Hood, Refrigerator, Washer, Window Coverings
- Exclusions: None
Price history
| Date | Event | Price |
|---|---|---|
| 11/14/2026 | Listed for sale | C$699,000C$473/sqft |
Source: ITSO #40878520 Report a problem | ||
Public tax history
Tax history is unavailable.
Climate risks
Neighborhood: Highland West
Nearby schools
GreatSchools rating
No schools nearby
We couldn't find any schools near this home.


Similar homes
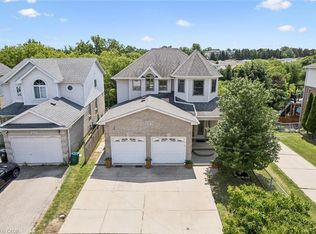
- C$549,9003 bd2 ba1k sqft108 Connelly Dr, Kitchener, ON N2N 2V2For Sale
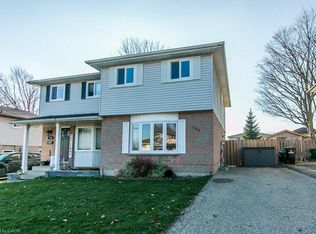 MLS ID #40878587, Mark Van Dongen, Salesperson, RE/MAX SOLID GOLD REALTY (II) LTD.. ITSO
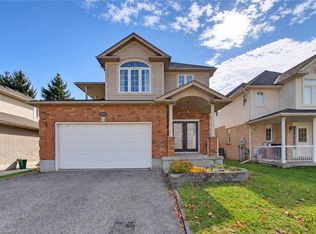
- C$649,0003 bd2 ba1.6k sqft528 Penny Ln, Waterloo, ON N2T 2L2For Sale
 MLS ID #40878625, Jd Zehr, Salesperson, Royal LePage Wolle Realty. ITSO
- C$745,0003 bd2 ba1.4k sqft233 Oprington Pl, Kitchener, ON N2N 3P3For Sale
 MLS ID #40875121, Steve M. Arndt, Salesperson, RED AND WHITE REALTY INC.. ITSO
- C$620,0003 bd3 ba1.4k sqft53 Rauch Ct, Kitchener, ON N2N 3C8For Sale
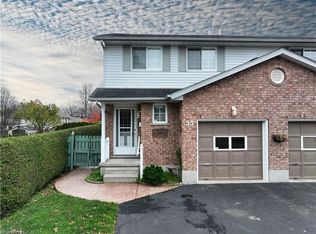 MLS ID #40877222, Matthew Davidson, Broker, Royal LePage Wolle Realty. ITSO
