Welcome to 205 Broken Oak Crescent, a beautifully updated 4-bedroom, 2-bath home in Kitchener’s established Forest Heights neighbourhood. The recently renovated kitchen and living area set the tone with warm wood cabinetry, sleek countertops, high-end stainless steel appliances, and an oversized island with seating—the perfect spot for morning coffee, casual meals, and catching up while dinner comes together. A coordinated range hood, rich tile backsplash, contemporary lighting, and recessed pot lights bring character and polish, while large windows fill the connected living space with natural light. Recent flooring, fresh paint, and a renovated main bathroom continue the updated feel throughout key areas of the home. Four bedrooms provide flexibility for sleeping, working from home, or hosting guests, while two full bathrooms add everyday convenience. A furnace replaced in 2026 is another valuable improvement already taken care of. The layout also offers the potential to explore an in-law suite, creating possibilities for extended family or future multigenerational living, subject to applicable municipal approvals and any required modifications. Outside, enjoy a fenced backyard with a spacious patio, established landscaping, and room to dine, garden, or simply relax. The gazebo creates an inviting setting for summer evenings, while the front porch and mature streetscape add a welcoming first impression. Enjoy convenient access to neighbourhood parks, schools, transit, and shopping, including Sunrise Shopping Centre. Forest Heights Library, Pool, and Community Centre offer additional recreation nearby, while access to the expressway keeps travel across Kitchener-Waterloo convenient. Thoughtful renovations, flexible living space, and an established neighbourhood setting—come see how easily life could fit here
For sale
C$575,000
205 Broken Oak Cres, Kitchener, ON N2N 1N8
4beds
1,019sqft
Single Family Residence, Residential
Built in 1979
-- sqft lot
$-- Zestimate®
C$564/sqft
C$-- HOA
What's special
Warm wood cabinetrySleek countertopsHigh-end stainless steel appliancesOversized island with seatingCoordinated range hoodRich tile backsplashContemporary lighting
- 1 day
- 18
- 1
Zillow last checked:
Listing updated:
Listed by:
Julian Arcila, Salesperson,
Re/Max Real Estate Centre Inc.
Source: ITSO,MLS®#: 40879170Originating MLS®#: Cornerstone Association of REALTORS®
Facts & features
Interior
Bedrooms & bathrooms
- Bedrooms: 4
- Bathrooms: 2
- Full bathrooms: 2
Bedroom
- Level: Second
- Area: 90.83
- Dimensions: 10ft. 7in. X 9ft. 2in.
Bedroom
- Level: Second
- Area: 191.14
- Dimensions: 19ft. 0in. X 10ft. 6in.
Other
- Level: Second
- Area: 67.36
- Dimensions: 11ft. 6in. X 6ft. 9in.
Bedroom
- Level: Lower
- Area: 111.17
- Dimensions: 10ft. 7in. X 11ft. 4in.
Bathroom
- Features: 4-Piece
- Level: Second
Bathroom
- Features: 3-Piece
- Level: Basement
- Area: 88.97
- Dimensions: 11ft. 8in. X 8ft. 3in.
Bonus room
- Features: 3-Piece
- Level: Basement
Great room
- Level: Lower
- Area: 72.54
- Dimensions: 9ft. 0in. X 8ft. 6in.
Kitchen
- Level: Main
- Area: 72.68
- Dimensions: 8ft. 4in. X 9ft. 4in.
Living room
- Level: Main
- Area: 176.32
- Dimensions: 16ft. 0in. X 11ft. 2in.
Other
- Level: Lower
- Area: 50.4
- Dimensions: 10ft. 4in. X 5ft. 2in.
Heating
- Forced Air, Natural Gas
Cooling
- Central Air
Appliances
- Included: Dryer, Refrigerator, Stove, Washer
- Laundry: In-Suite
Features
- In-law Capability
- Basement: Full,Finished
- Has fireplace: No
Interior area
- Total structure area: 1,748
- Total interior livable area: 1,019 sqft
- Finished area above ground: 1,019
- Finished area below ground: 729
Video & virtual tour
Property
Parking
- Total spaces: 2
- Parking features: Asphalt, No Driveway Parking, Private Drive Single Wide
- Uncovered spaces: 2
Features
- Stories: 2
- Pool features: None
- Frontage type: East
- Frontage length: 33.39
Lot
- Dimensions: 33.39 x 0
- Features: Urban, Rectangular, Library, Public Transit, Quiet Area, Schools
Details
- Additional structures: Gazebo, Shed(s)
- Parcel number: 224600441
- Zoning: R2
Construction
Type & style
- Home type: SingleFamily
- Architectural style: Backsplit
- Property subtype: Single Family Residence, Residential
Materials
- Aluminum Siding
- Foundation: Poured Concrete
- Roof: Asphalt Shing
Condition
- 31-50 Years
- New construction: No
- Year built: 1979
Utilities & green energy
- Sewer: Sewer (Municipal)
- Water: Municipal, Unknown
Community & HOA
Location
- Region: Kitchener
Financial & listing details
- Price per square foot: C$564/sqft
- Annual tax amount: C$3,810
- Date on market: 11/17/2026
- Inclusions: Dryer, Refrigerator, Stove, Washer
Price history
| Date | Event | Price |
|---|---|---|
| 11/17/2026 | Listed for sale | C$575,000C$564/sqft |
Source: ITSO #40879170 Report a problem | ||
Public tax history
Tax history is unavailable.
Climate risks
Neighborhood: Forest Heights
Nearby schools
GreatSchools rating
No schools nearby
We couldn't find any schools near this home.
Similar homes
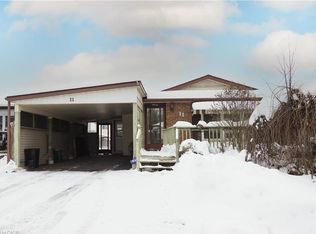
- C$549,9003 bd2 ba1k sqft108 Connelly Dr, Kitchener, ON N2N 2V2For Sale
 MLS ID #40878587, Mark Van Dongen, Salesperson, RE/MAX SOLID GOLD REALTY (II) LTD.. ITSO
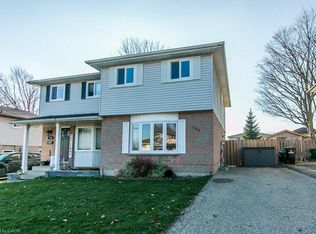
- C$549,9004 bd2 ba898 sqft174 Glen Rd, Kitchener, ON N2M 3G2For Sale
 MLS ID #40879234, Michael Hewitson, Broker, Royal LePage Wolle Realty. ITSO
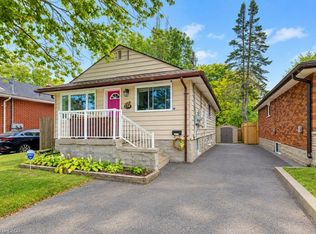
- C$599,0003 bd2 ba1.1k sqft25 Timberlane Cres, Kitchener, ON N2N 1T5For Sale
 MLS ID #40872289, Alex Gilbert, Salesperson, Flux Realty. ITSO
- C$597,0003 bd2 ba1.3k sqft79 Parkland Cres, Kitchener, ON N2N 1R5For Sale
 MLS ID #40876231, Faisal Patel, Salesperson, Re/Max Twin City Realty Inc.. ITSO
