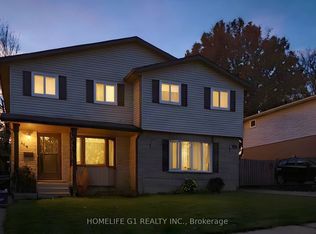
Priced to sell! Welcome to 108 Connelly Drive, a move in ready home where thoughtful updates, flexible living spaces and an inviting backyard come together. Inside, you'll find a bright, welcoming layout with fresh finishes, and a kitchen featuring refreshed cabinetry and updated countertops. The home offers comfortable everyday living, while the lower level adds versatility with a dedicated laundry area, clever storage solutions and a flexible space currently used as a children's playroom. The backyard is designed for relaxing and entertaining. Enjoy the updated deck, gazebo and storage provided by 2 garden sheds, creating a great setting for summer barbecues, family time or unwinding. Recent improvements include upgraded bay windows and doors, new owned water heater, fresh carpet and flooring, upgraded insulation, along with thoughtful touches throughout the property. Shingles are just 4 years old . Appliances only 1-4 years old. Whether you're looking for room to grow, space to entertain or a simpler, complete living space, 108 Connelly Drive offers plenty of possibilities. Come see what makes this one worth a closer look!
For sale
C$549,900
108 Connelly Dr, Kitchener, ON N2N 2V2
3beds
1,093sqft
Single Family Residence, Residential
Built in 1988
3,000 Square Feet Lot
$-- Zestimate®
C$503/sqft
C$-- HOA
What's special
Flexible living spacesInviting backyardBright welcoming layoutFresh finishesKitchen featuring refreshed cabinetryUpdated countertopsComfortable everyday living
- 7 hours
- 9
- 0
Zillow last checked:
Listing updated:
Listed by:
Mark Van Dongen, Salesperson,
RE/MAX SOLID GOLD REALTY (II) LTD.,
Ben Van Dieren, Salesperson,
RE/MAX SOLID GOLD REALTY (II) LTD.
Source: ITSO,MLS®#: 40878587Originating MLS®#: Cornerstone Association of REALTORS®
Facts & features
Interior
Bedrooms & bathrooms
- Bedrooms: 3
- Bathrooms: 2
- Full bathrooms: 2
Other
- Level: Second
Bedroom
- Level: Second
Bedroom
- Level: Second
Bathroom
- Features: 4-Piece
- Level: Second
Bathroom
- Features: 3-Piece
- Level: Basement
Dinette
- Level: Main
Kitchen
- Level: Main
Laundry
- Level: Basement
Living room
- Level: Main
Recreation room
- Level: Basement
Recreation room
- Level: Basement
Utility room
- Level: Basement
Heating
- Forced Air, Natural Gas
Cooling
- Central Air
Appliances
- Included: Water Heater Owned, Dryer, Hot Water Tank Owned, Refrigerator, Stove, Washer
- Laundry: In Basement, Laundry Closet
Features
- Separate Heating Controls, Separate Hydro Meters
- Windows: Window Coverings
- Basement: Full,Finished,Sump Pump
- Has fireplace: No
Interior area
- Total structure area: 1,459
- Total interior livable area: 1,093 sqft
- Finished area above ground: 1,093
- Finished area below ground: 366
Video & virtual tour
Property
Parking
- Total spaces: 2
- Parking features: Asphalt, Tandem, Private Drive Single Wide
- Uncovered spaces: 2
Features
- Stories: 2
- Patio & porch: Deck
- Exterior features: Landscaped, Private Entrance, Year Round Living
- Pool features: None
- Fencing: Full
- Has view: Yes
- View description: City
- Frontage type: West
- Frontage length: 30.00
Lot
- Size: 3,000 Square Feet
- Dimensions: 30 x 100
- Features: Urban, Rectangular, Airport, City Lot, Near Golf Course, Highway Access, Hospital, Library, Open Spaces, Park, Place of Worship, Playground Nearby, Public Transit, Quiet Area, Rec./Community Centre, Schools, Shopping Nearby, Trails
- Topography: Hilly
Details
- Additional structures: Shed(s), Storage
- Parcel number: 224580049
- Zoning: R2B
Construction
Type & style
- Home type: SingleFamily
- Architectural style: Contemporary
- Property subtype: Single Family Residence, Residential
- Attached to another structure: Yes
Materials
- Brick Veneer, Vinyl Siding
- Foundation: Poured Concrete
- Roof: Asphalt Shing
Condition
- 31-50 Years
- New construction: No
- Year built: 1988
Utilities & green energy
- Sewer: Sewer (Municipal)
- Water: Municipal-Metered
- Utilities for property: Cable Available, Cell Service, Electricity Connected, Garbage/Sanitary Collection, Internet Other, Natural Gas Connected, Recycling Pickup, Street Lights, Phone Available
Community & HOA
Community
- Security: Smoke Detector(s)
Location
- Region: Kitchener
Financial & listing details
- Price per square foot: C$503/sqft
- Annual tax amount: C$3,149
- Date on market: 11/18/2026
- Inclusions: Dryer, Hot Water Tank Owned, Refrigerator, Stove, Washer, Window Coverings, Back Deck Gazebo And Back Yard Swing Set.
- Electric utility on property: Yes
- Road surface type: Paved
Price history
| Date | Event | Price |
|---|---|---|
| 11/18/2026 | Listed for sale | C$549,900C$503/sqft |
Source: ITSO #40878587 Report a problem | ||
Public tax history
Tax history is unavailable.
Climate risks
Neighborhood: Forest Heights
Nearby schools
GreatSchools rating
No schools nearby
We couldn't find any schools near this home.
Schools provided by the listing agent
- Elementary: John Darling Ps & Westheights Ps Or St Mark's Ces
- High: Forest Heights Ci Or Resurrection Css
Source: ITSO. This data may not be complete. We recommend contacting the local school district to confirm school assignments for this home.

Similar homes
- C$549,9004 bd2 ba898 sqft174 Glen Rd, Kitchener, ON N2M 3G2For Sale
 MLS ID #40879234, Michael Hewitson, Broker, Royal LePage Wolle Realty. ITSO
- C$639,0003 bd3 ba1.1k sqft527B Rosemeadow Cres, Waterloo, ON N2T 1Z9For Sale
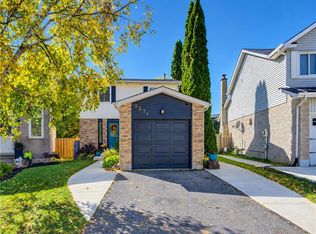 MLS ID #40878320, Rebecca Mcintosh, Salesperson, RE/MAX SOLID GOLD REALTY (II) LTD.. ITSO
- C$598,8885 bd3 ba1.1k sqft506 Lonelm Ct #A, Waterloo, ON N2L 5E1For Sale
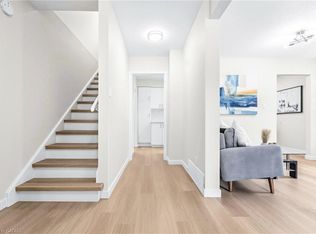 MLS ID #40878618, Athan Li, Salesperson, Peak Realty Ltd.. ITSO
- C$449,9003 bd1 ba864 sqft68 Edwin St, Kitchener, ON N2H 4N9For Sale
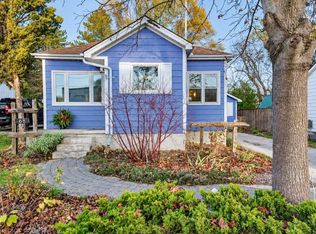 MLS ID #40879237, Charlotte Zawada, Salesperson, Royal LePage Wolle Realty. ITSO
